
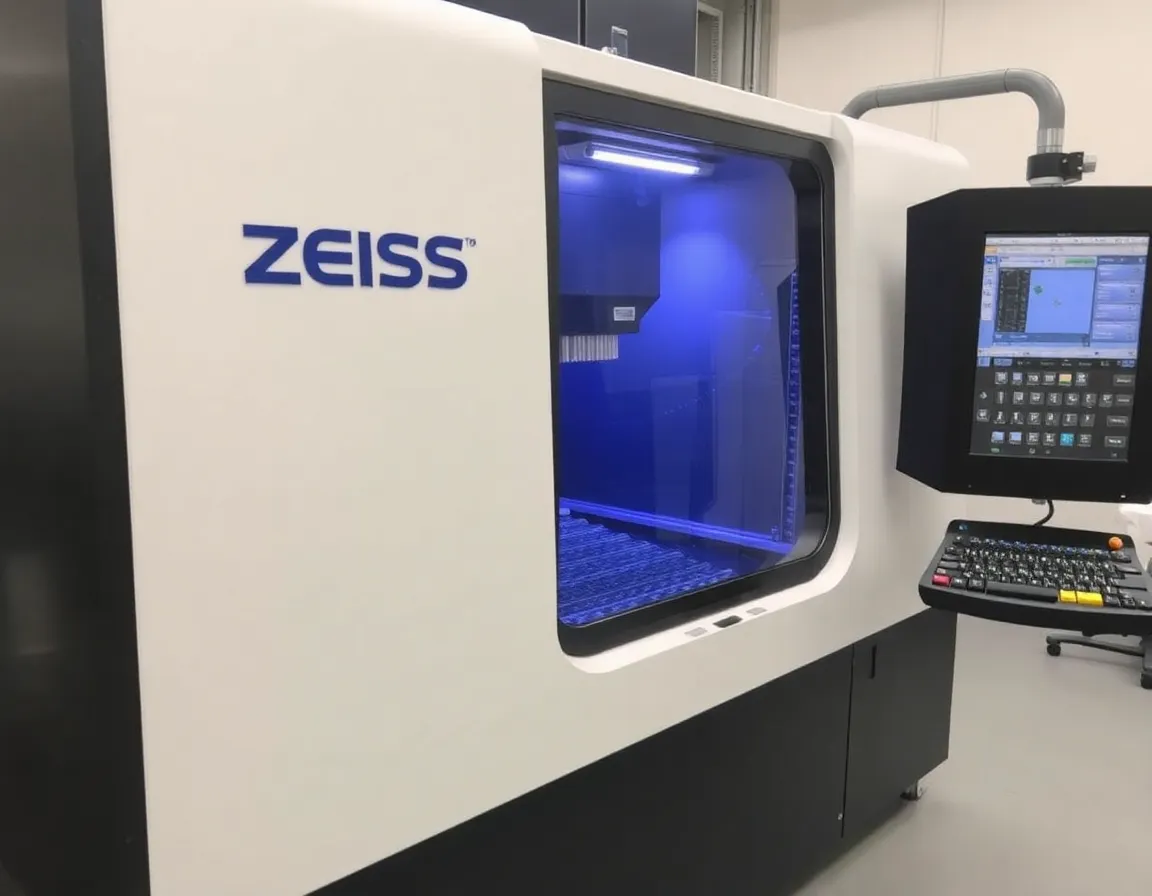
Understanding the Challenge of Plastic Part Verification
In the world of modern manufacturing, plastic components have become ubiquitous. From intricate medical device housings to lightweight automotive interior trim, plastic parts are valued for their versatility, low cost, and ease of production. However, verifying the geometry and dimensions of these parts is a unique challenge. Unlike metals, plastics are prone to warping, shrinking, and thermal expansion. This is where Zeiss Coordinate Measuring Machines (CMMs) step in as the gold standard for quality assurance. Mastering the use of a Zeiss CMM for plastic part verification requires a nuanced understanding of both metrology principles and material science.
This guide explores the methodologies, best practices, and technical considerations necessary to achieve reliable results when inspecting plastic components with Zeiss CMM technology.
Why Zeiss CMMs Are Ideal for Plastic Components
Zeiss is synonymous with precision in the metrology industry. Their CMMs, ranging from the bridge-type Contura to the high-speed ScanMax, offer capabilities that are particularly well-suited for non-rigid materials like plastics. The primary advantage lies in the sensor technology. While traditional touch-trigger probes are effective, Zeiss scanning technology (VAST) allows for continuous data collection. This is crucial for plastics because it captures the true form of a surface, rather than just discrete points.
Furthermore, Zeiss CMMs operate in controlled temperature environments. Since plastics have a high coefficient of thermal expansion (CTE), a temperature fluctuation of just a few degrees can alter the part's dimensions significantly. Zeiss machines, combined with their powerful CALYPSO software, allow operators to input the specific CTE of the plastic material being measured, automatically compensating for temperature variations and ensuring accurate results.
Key Benefits of Using Zeiss CMM for Plastics
- Non-Contact and Contact Options: Zeiss offers both tactile scanning and optical sensors (like the O-INSPECT or METROTOM). Optical systems are excellent for soft plastics that might deform under even minimal probe pressure.
- High Point Density: Scanning provides thousands of data points per second, which is essential for analyzing the complex freeform surfaces often found in injection-molded parts.
- Software Integration: Zeiss CALYPSO software allows for the creation of automated measurement plans, ensuring repeatability across production batches.
Step-by-Step Guide to Plastic Part Verification
Verifying a plastic part on a Zeiss CMM is not simply a matter of placing it on the table and hitting "start." It requires a structured approach to account for the material's unique behavior.
1. Part Preparation and Fixturing
The most common source of error in plastic part verification is improper fixturing. Because plastic parts are flexible, clamping them too tightly will distort their shape, leading to false measurements. The goal is to immobilize the part without inducing stress. Zeiss offers a range of modular fixturing systems, including vacuum chucks and magnetic bases. For complex parts, custom fixtures made from 3D-printed materials or soft-tip clamps are recommended. The part should be supported at its datum points, mimicking how it sits in its final assembly.
2. Thermal Stabilization
Plastic parts need time to acclimate to the measurement room's temperature. A part that was just removed from an injection molding machine or a cold truck will have different dimensions than one at 20°C (68°F). Best practice dictates that the part should be allowed to soak in the metrology lab for a period proportional to its thickness—typically 1 hour for every 25mm of wall thickness. This ensures that the entire part, not just the surface, has reached thermal equilibrium.
3. Probe Selection and Scanning Strategy
When using a Zeiss CMM, the selection of the probe tip is critical. For plastics, a larger ruby or silicon nitride ball is often preferred to distribute the contact force over a larger area, reducing the risk of indentation. However, for small features like ribs or bosses, a smaller stylus may be necessary. When scanning, use a low scanning speed and a low probing force. Zeiss VAST sensors allow for "fly scanning" in some cases, but for plastics, a slower, more deliberate scan yields better data on soft surfaces.
4. Alignment and Datum Establishment
Establishing the alignment (the coordinate system) is the foundation of the measurement. In plastic parts, features like edges and holes can be slightly rounded or tapered due to the molding process. Using a "circle" feature to establish an origin might be less accurate than using a "cylinder" or a plane. Zeiss CALYPSO software has specific functions for best-fit alignments, which are ideal for freeform plastic parts that may not have clear geometric datums.
Best Practices for Accurate Results
To truly master Zeiss CMM plastic part verification, one must adhere to a set of best practices that go beyond the operator's manual.
Material Compensation
Always input the correct material data into CALYPSO. If you are measuring a glass-filled nylon, the thermal expansion coefficient is different from that of ABS. Failing to account for this can lead to parts being rejected incorrectly or, worse, defective parts being accepted.
Filtering and Outlier Removal
Plastic surfaces often have minor imperfections like sink marks, flow lines, or gate marks. When scanning, these can create "noise" in the data. Zeiss CALYPSO allows you to apply low-pass filters to smooth out high-frequency noise without losing the true geometry of the part. Additionally, outlier removal tools help eliminate data points caused by dust or surface defects.
Repeatability Testing
Before running a full production batch, perform a repeatability test. Measure the same part five times, removing and re-fixturing it between each measurement. This will reveal how much variation is caused by the measurement process itself versus the manufacturing process. If the variation is high, your fixturing or probe strategy needs adjustment.
Applications in Industry
The application of Zeiss CMMs in plastic verification spans multiple industries:
- Automotive: Verification of dashboard components, lighting lenses, and interior trim. Here, the focus is often on fit and finish, requiring high-density scanning of mating surfaces.
- Medical: Inspection of syringes, inhalers, and surgical device housings. These parts require extreme precision and often utilize Zeiss optical CMMs to avoid contamination.
- 소비자 가전: Measuring phone cases and connector housings. The challenge here is the small size and tight tolerances, often requiring the use of Zeiss O-INSPECT multi-sensor machines.
Conclusion
Mastering Zeiss CMM plastic part verification is a blend of art and science. It requires a deep respect for the material properties of plastics and a disciplined approach to metrology. By focusing on proper fixturing, thermal stabilization, and the intelligent use of Zeiss's scanning and software capabilities, manufacturers can ensure that their plastic components meet the highest standards of quality. As plastics continue to replace metal in critical applications, the role of precise CMM verification will only grow in importance. The investment in Zeiss technology, coupled with proper training and methodology, provides a definitive competitive advantage in the quest for zero-defect manufacturing.