
Designing metal-plastic hybrid assemblies requires balancing the dimensional variations of pre-formed metal components against the volumetric shrinkage of molten thermoplastics. Metallic inserts stamped or turned on high-speed equipment inevitably exhibit tolerance stack-up, varying slightly in thickness, knurl outer diameter, or contact pad straightness.
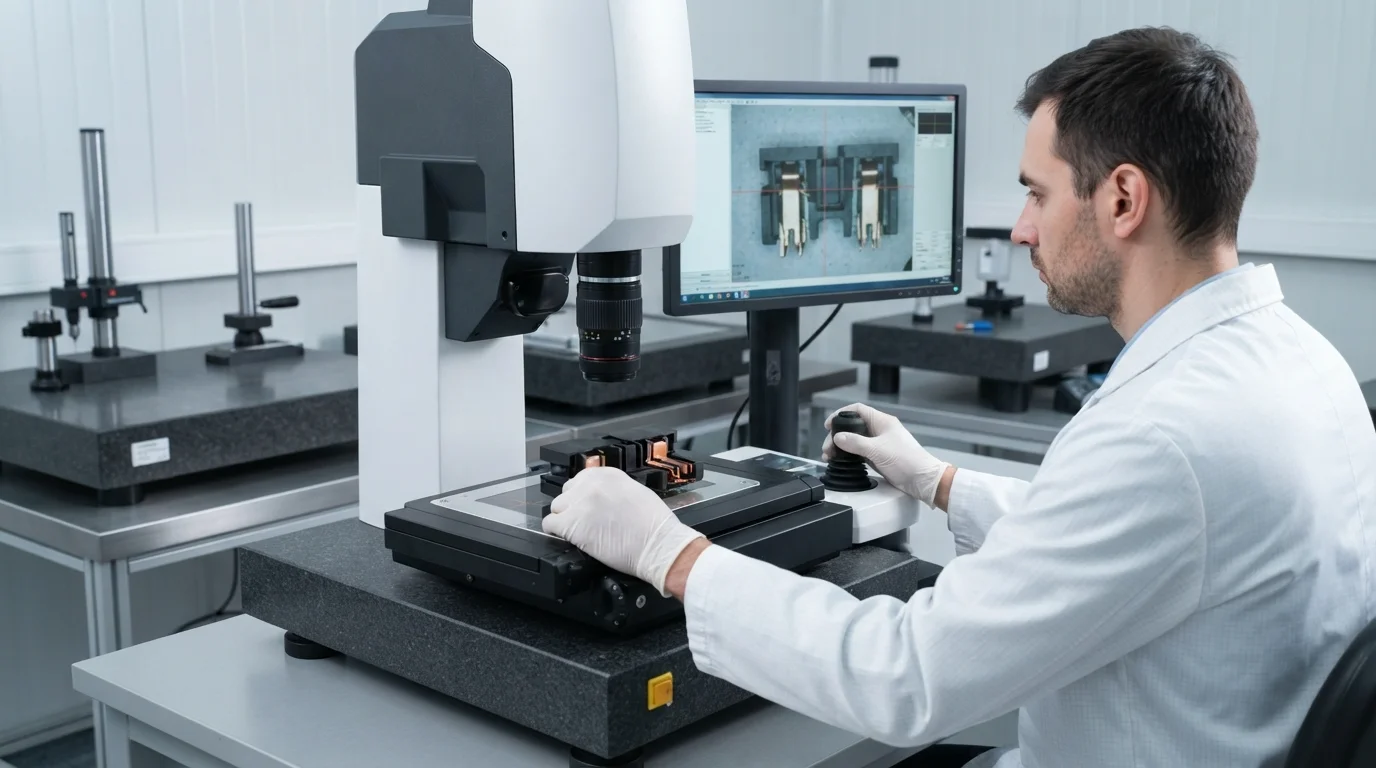
Injecting high-viscosity resin into mold cavities under elevated clamping pressure forces plastic into any micro-gaps existing between the tool steel and the metal substrate. Sub-millimeter gap variations can permit molten resin to bleed over active electrical contacts, causing high scrap rates and costly manual deflashing. This technical engineering guide analyzes interfacial shut-off mechanics, core locating pin design, thermal expansion differentials, and metrology verification standards.
Table of Contents
Managing Metal-Plastic Interfacial Tolerances & Shut-off Precision (±0.01 mm)
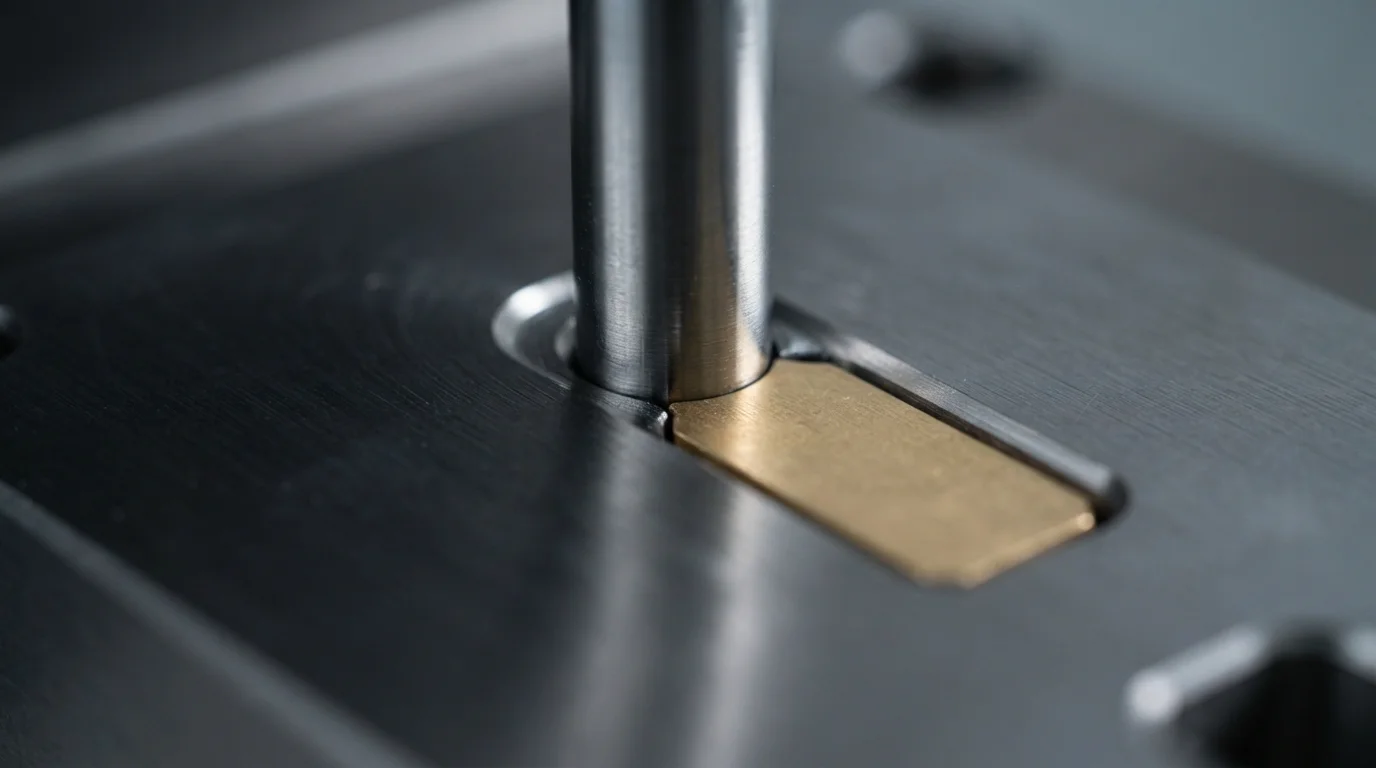
Controlling insert molding tolerances along the metal-to-plastic boundary dictates whether the finished assembly functions cleanly without cosmetic flash. Precision toolmakers design shut-off steel lands with fitment tolerances maintained under ±0.01 mm, creating a tight physical seal against embedded brass or copper contacts. Achieving tight shut-off lands prevents low-viscosity resin from bleeding onto active electrical contact faces during high-pressure packing.
Dimensional drift in pre-stamped metal inserts presents a continuous challenge for shut-off land fitting. Oversized metal inserts crush cavity steel upon clamp-up, causing permanent mold damage and premature tool wear. Conversely, undersized inserts leave microscopic clearances that allow plastic to bleed, requiring spring-loaded floating core shut-offs that adapt dynamically to minor metal thickness variations.
Minimizing Insert Displacement During High-Pressure Injection

Preventing insert movement during cavity filling requires robust mechanical retention features built directly into the mold core. High-velocity melt fronts exert substantial hydrodynamic forces capable of bending unanchored electronic pins or tilting threaded studs. Integrating hardened locating pins, core magnets, or pneumatic clamping slides holds the metal insert firmly against the mold steel during high-pressure injection.
Optimizing injection pressure profiles protects delicate metal inserts from physical shearing forces. Implementing multi-stage filling profiles allows the melt front to envelop the insert gently before applying final holding pressure. Adhering to strict dimensional parameters during insert molding ensures that internal components maintain precise spatial alignment within the plastic housing.
Thermal Expansion Differentials & Elastic Strain in Metal-Plastic Joints
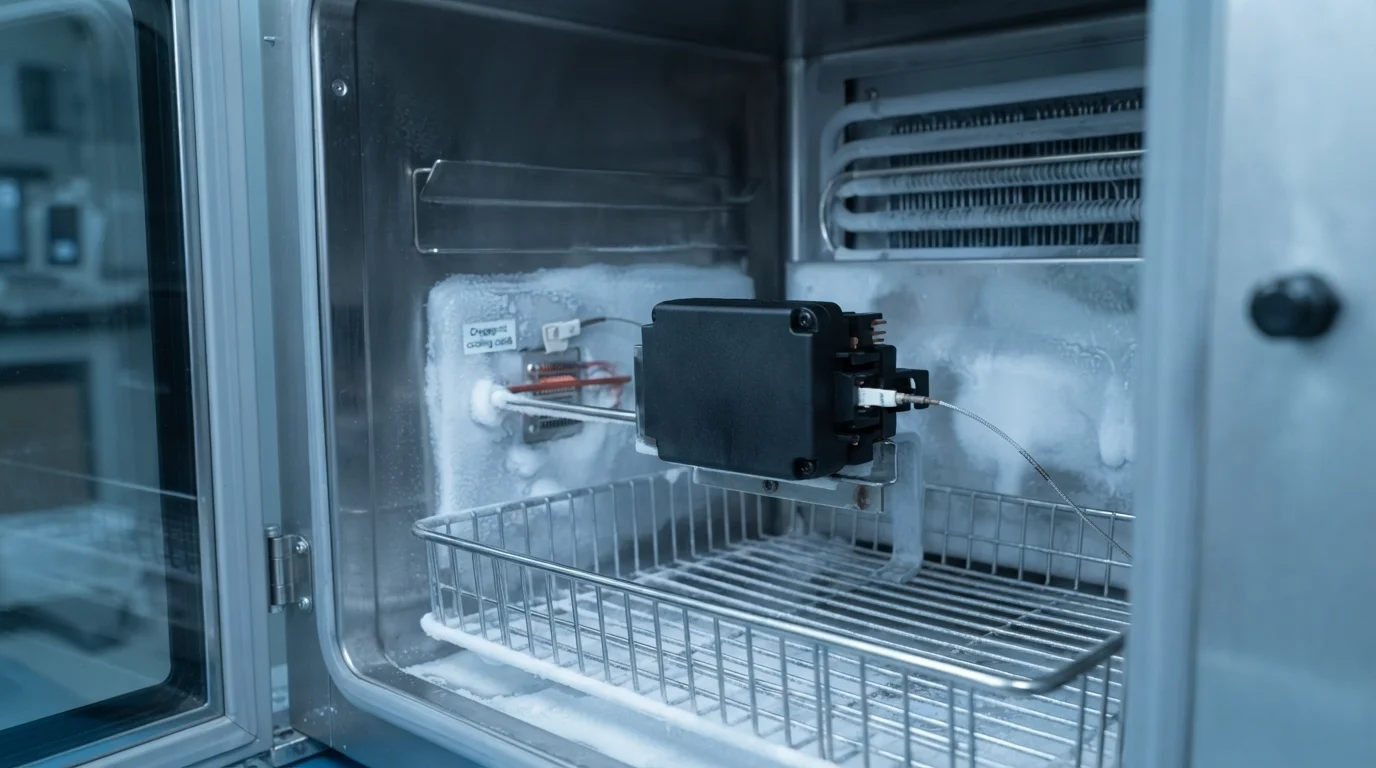
Managing the Coefficient of Thermal Expansion (CTE) differential between rigid metals and surrounding polymers prevents post-mold stress cracking. Metals expand and contract at 16.5 to 18.5 ppm/K, whereas engineering resins contract at significantly higher rates upon cooling. Thermal contraction differences induce localized hoop stresses inside the plastic wall surrounding the metal insert.
Selection of high-elongation resins like PA66, PBT, or PC/ABS absorbs elastic strain without developing micro-cracks. Preheating metal inserts to 100°C prior to molding reduces initial temperature gradients, promoting uniform polymer cooling. Proper thermal matching maintains dimensional stability across extended temperature cycling trials.
| Tooling Tolerance Parameter | Standard Mold Class | Precision Insert Tooling | Primary Engineering Defect Prevention |
|---|---|---|---|
| Shut-off Land Fitment | ±0.05 mm | ±0.01 mm | Eliminates polymer resin bleed over electrical contact pads |
| Locating Pin Concentricity | ±0.03 mm | ±0.005 mm | Prevents insert tilt & displacement during high-velocity melt fill |
| Insert Outer Diameter Tolerance | ±0.08 mm | ±0.02 mm | Prevents steel cavity crushing and Parting Line wear |
Metrology Validation: Zeiss CMM (±0.003 mm) and FAI Quality Reports
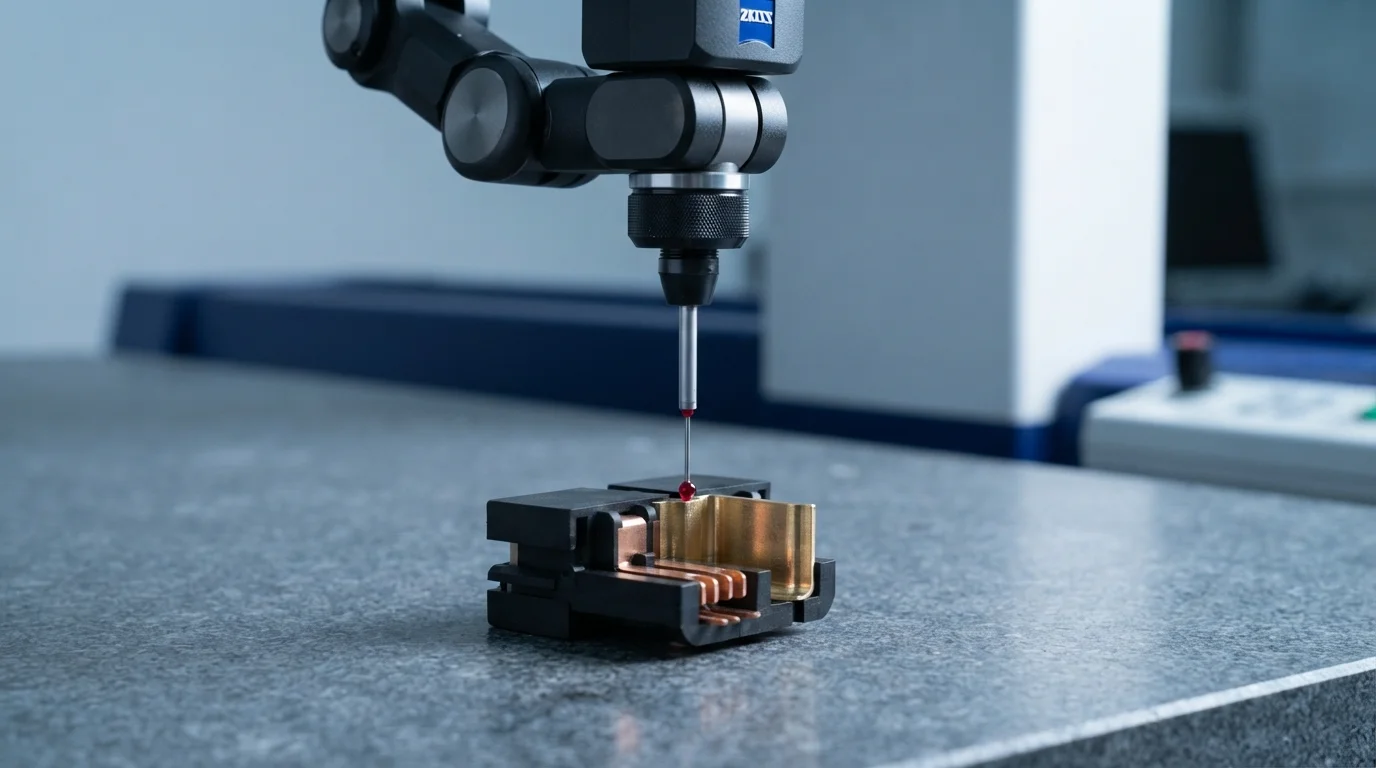
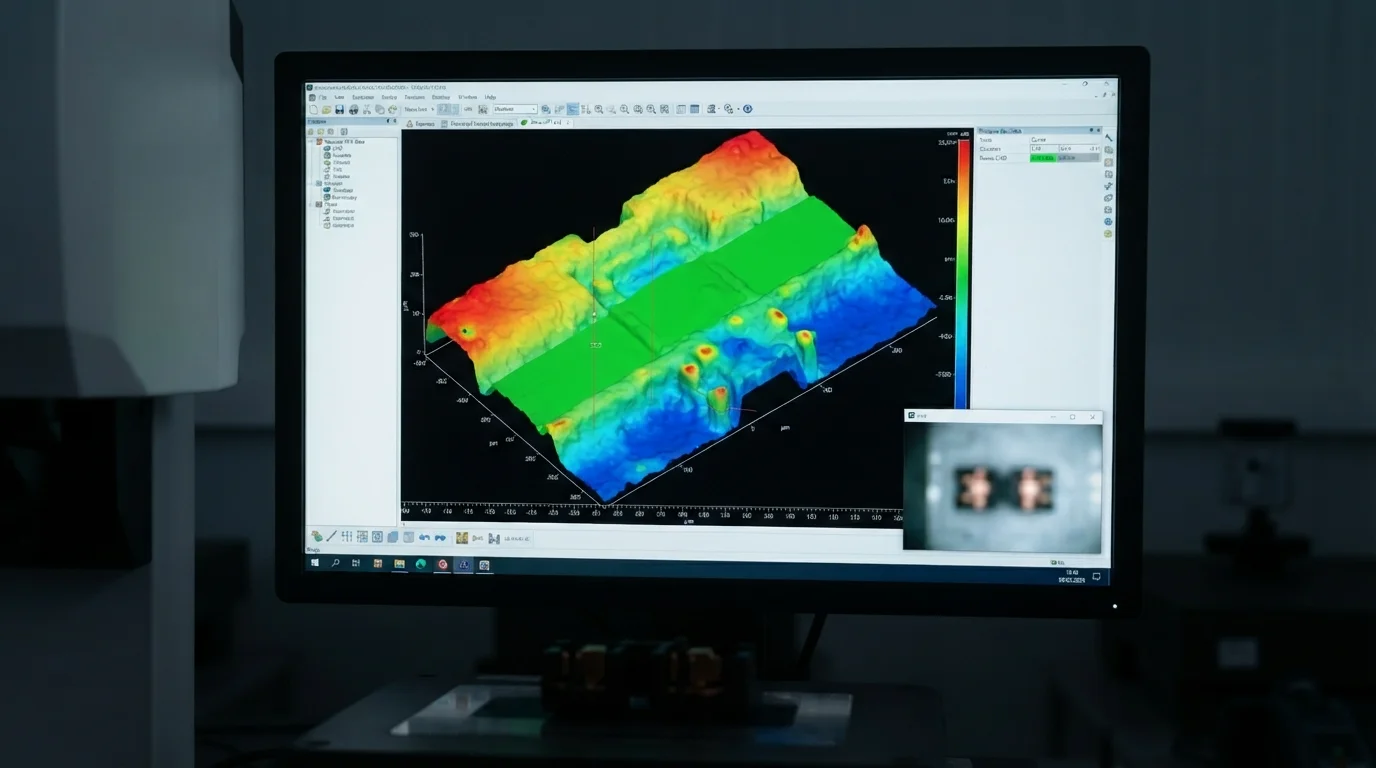
Verifying true position tolerances on encapsulated metal components requires advanced metrology instrumentation inside climate-controlled testing laboratories. Quality control technicians utilize automated Zeiss CMM coordinate measuring machines with a scanning precision of ±0.003 mm to scan critical dimensions. Measuring true position concentricity, hole pitch, and shut-off line flatness guarantees assembly alignment.
Comprehensive First Article Inspection (FAI) reports document critical-to-quality dimensions across initial T1 production samples. Quality assurance systems conforming to IATF 16949 and ISO 13485 verify raw material Certificates of Analysis (COA) for every shipment. Establishing statistical process control protocols with CpK > 1.67 ensures consistent batch-to-batch tolerance repeatability across high-volume production runs.
Frequently Asked Questions (FAQs)
Why do metal insert dimensional variations cause plastic flash in insert molding?
Metal inserts manufactured with wide stamping tolerances vary in thickness from piece to piece. Undersized inserts leave micro-gaps between the metal surface and mold shut-off steel, permitting molten plastic to bleed over active contact pads. Utilizing spring-loaded floating tool shut-offs compensates for insert thickness variations, preventing flash.
How do locating pins prevent insert displacement during high-pressure injection?
Locating pins physically lock the metal insert into the mold core, preventing hydrodynamic melt forces from tilting or shifting the insert during filling. Precision locating pins fit internal pilot holes or threaded bores tightly, maintaining sub-millimeter axial alignment throughout the injection cycle.
What metrology equipment is best for measuring insert molding tolerances?
Automated 3D coordinate measuring machines (CMM) and non-contact optical measuring profilers deliver the highest metrology accuracy. Optical profilers scan delicate contact pins without physical deflection, while 3D CMMs verify true position concentricity down to ±0.003 mm.