
Uncompromising Quality Assurance
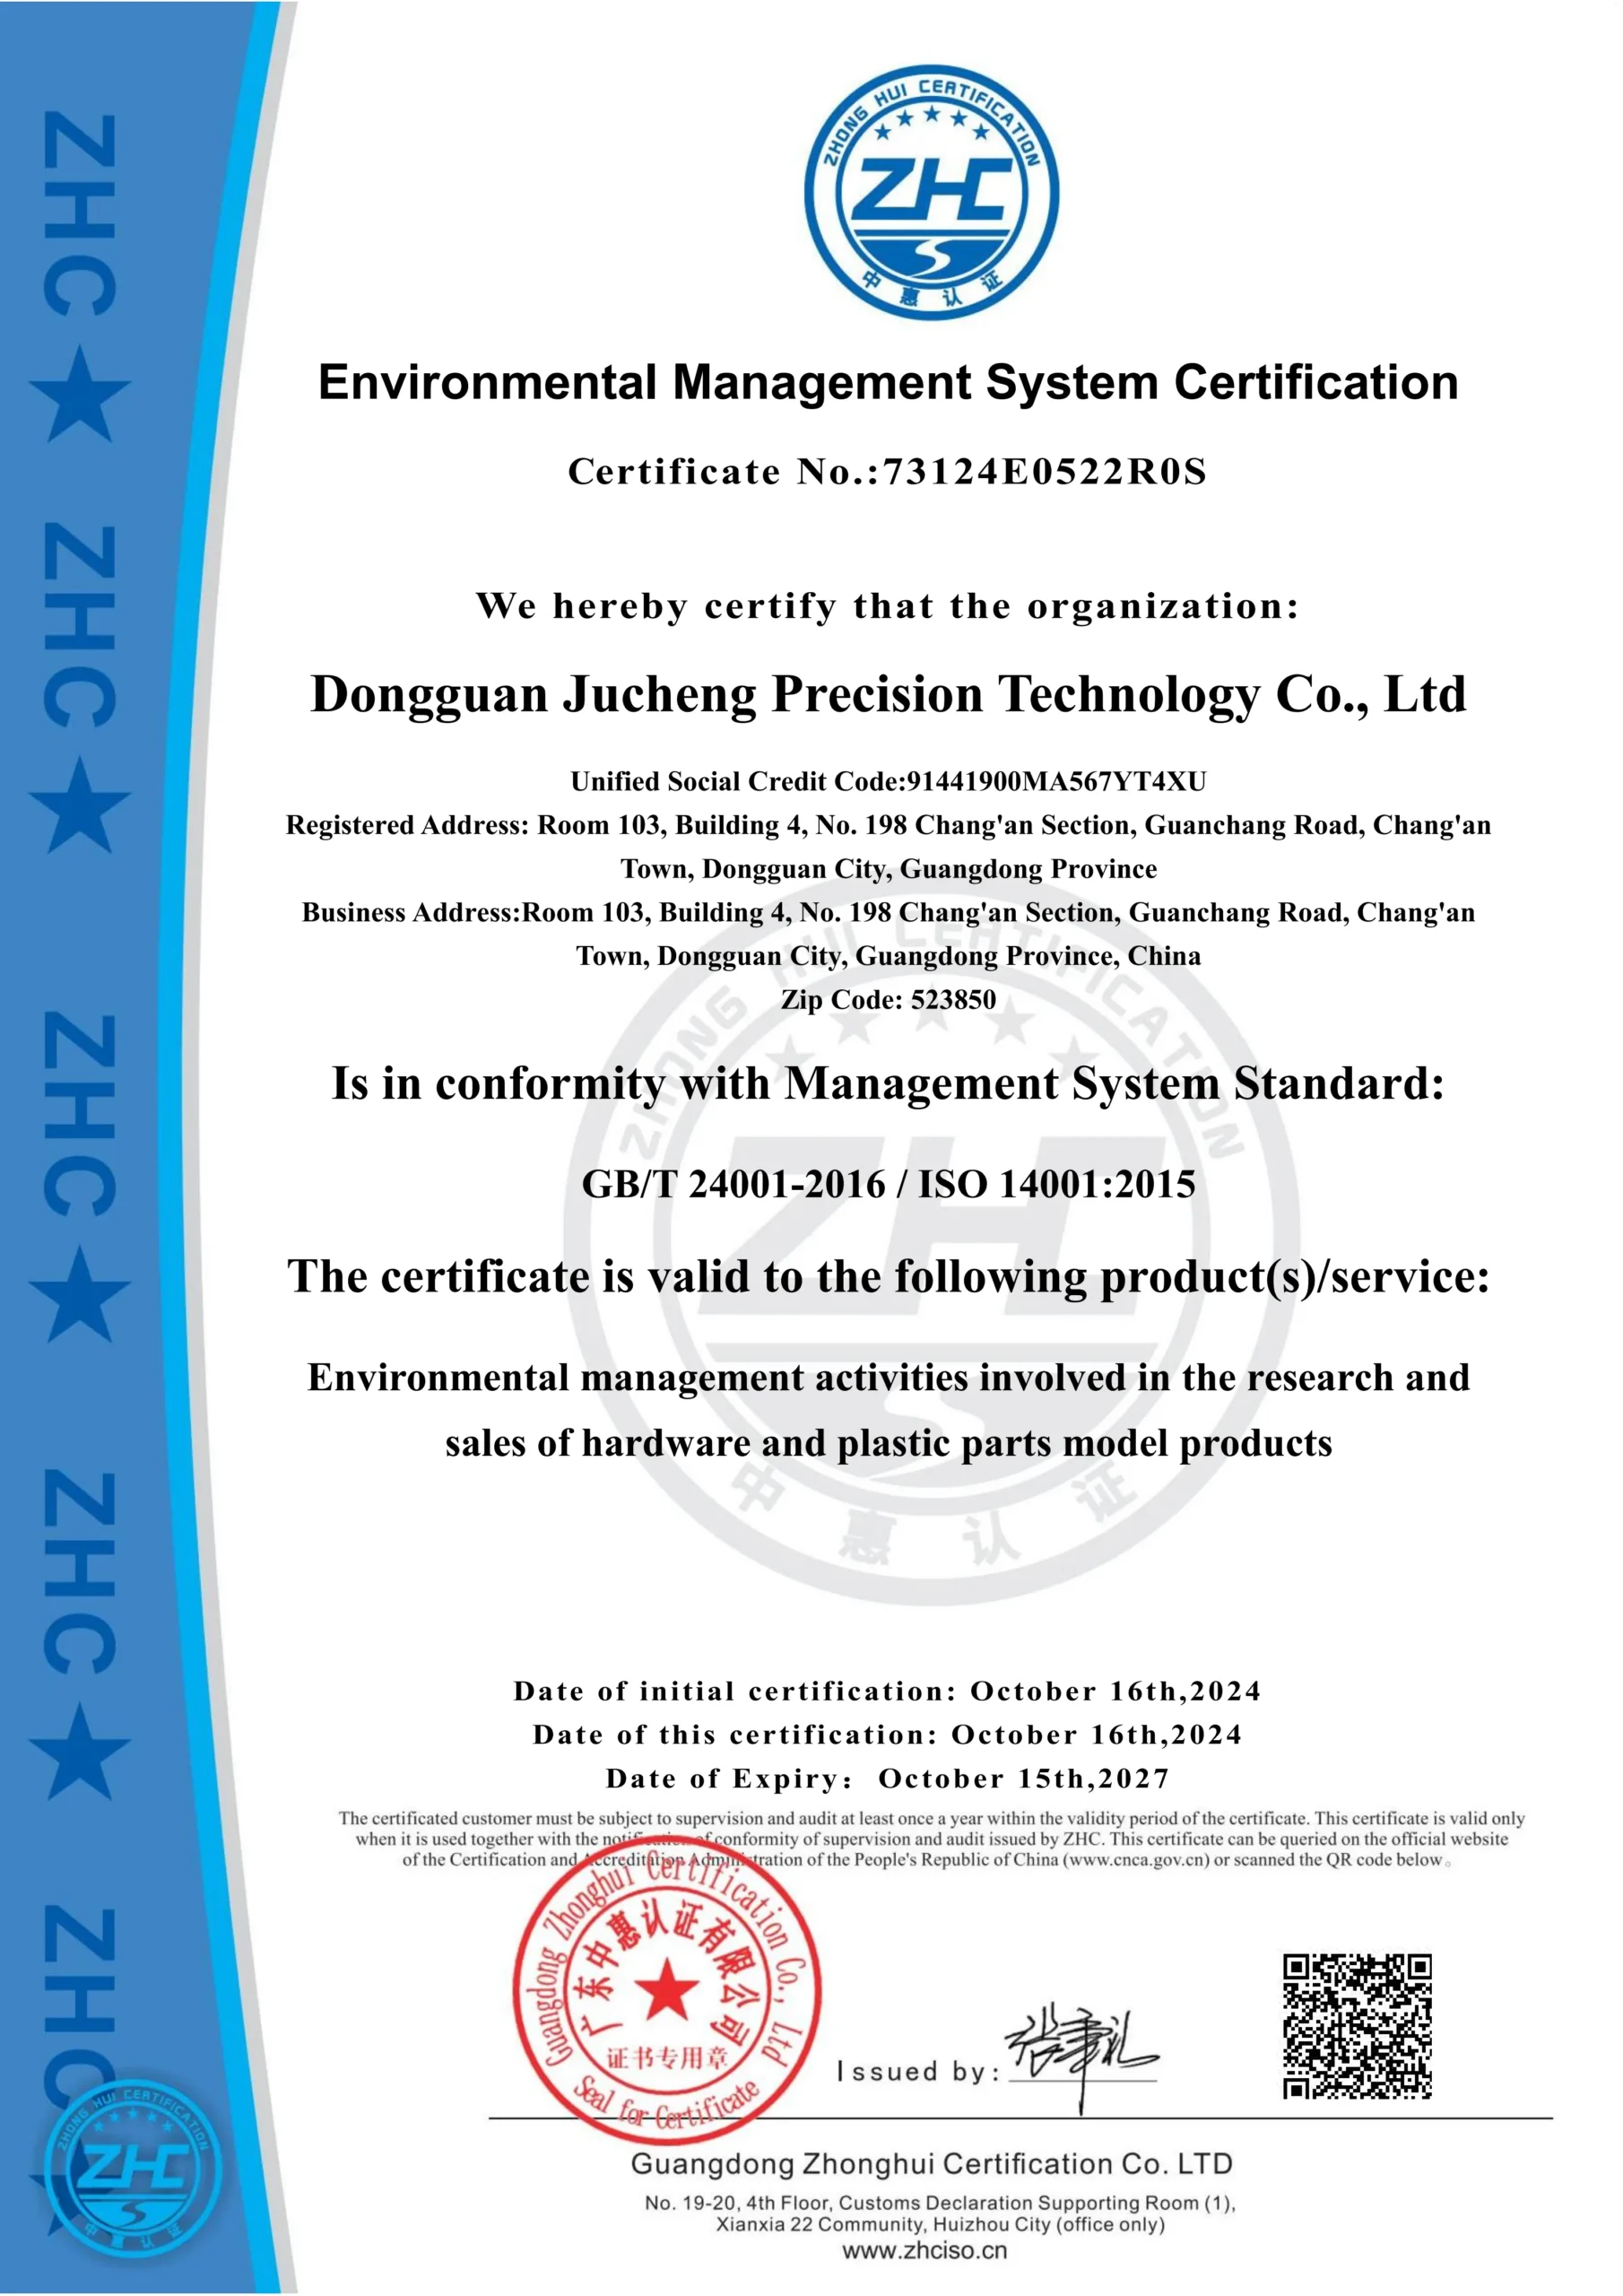
IATF 16949 | ISO 13485 | ISO 14001
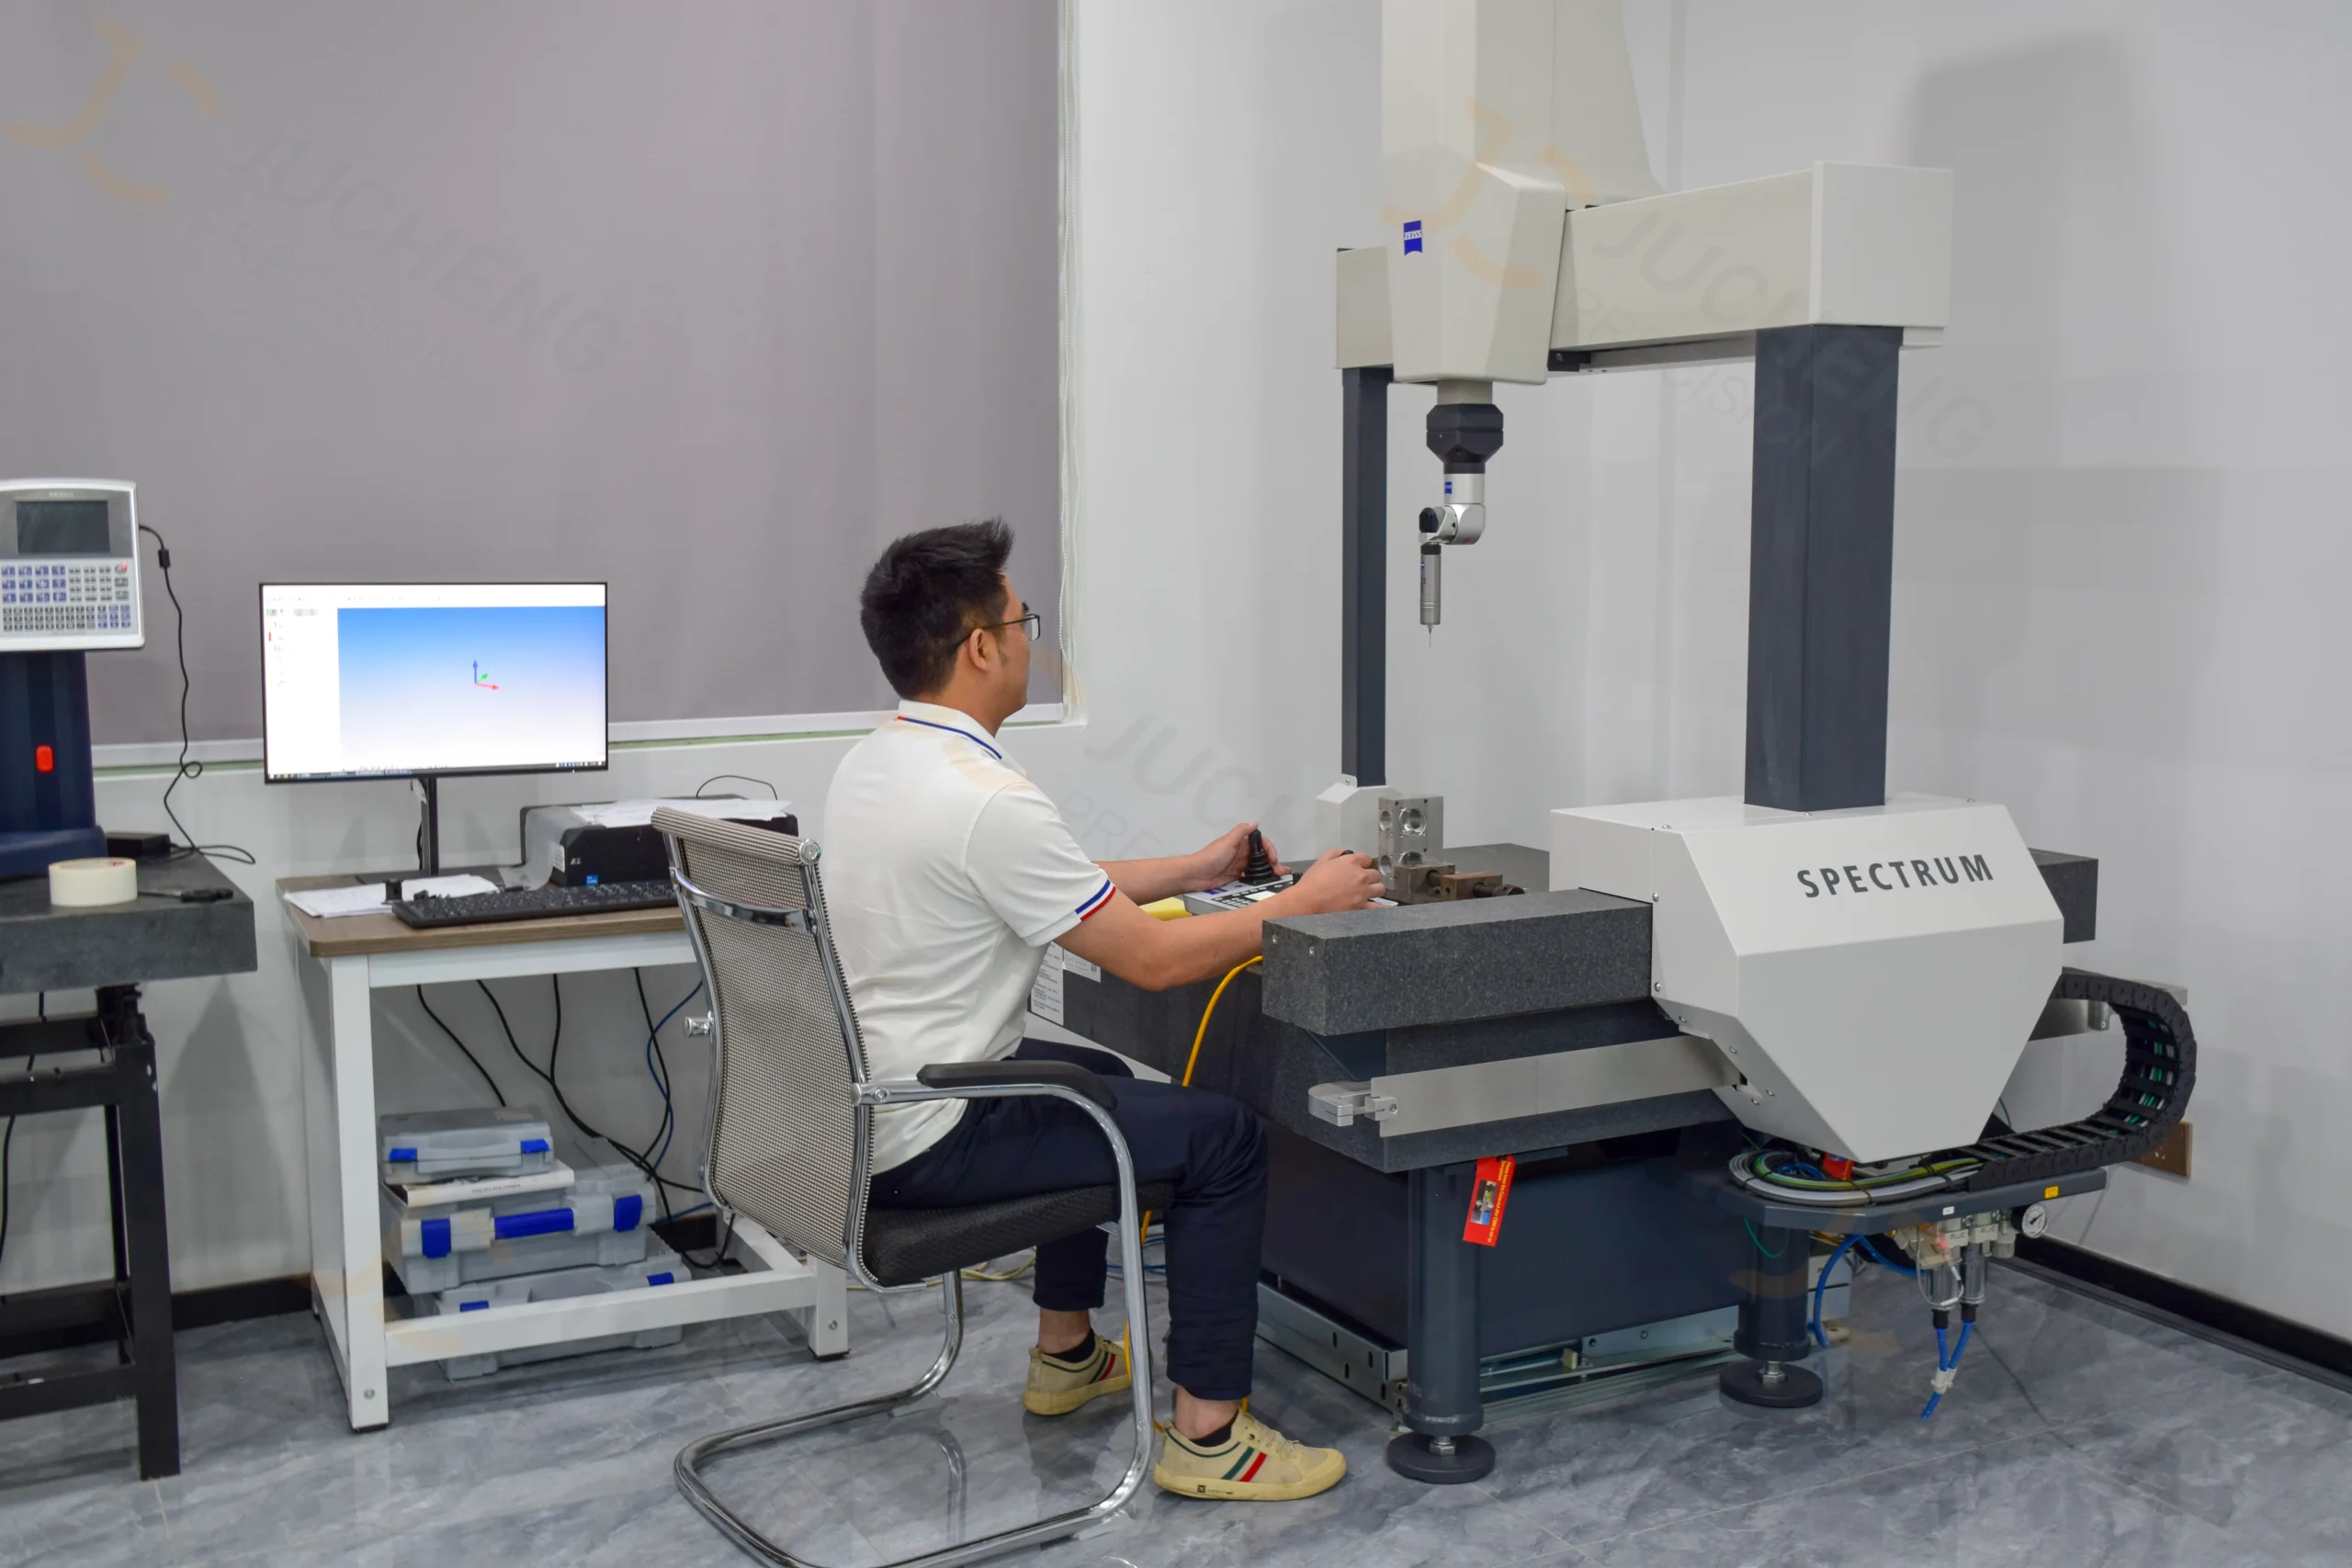
JUCHENG provides certified "zero-defect" quality through our IATF 16949 and ISO 13485 systems. Every part undergoes Zeiss CMM inspection to ensure dimensional repeatability and tight tolerance molding compliance.
Certified for High-Stakes Industries
Our facility is audited and certified to meet the most demanding international standards for automotive, medical, and general manufacturing.
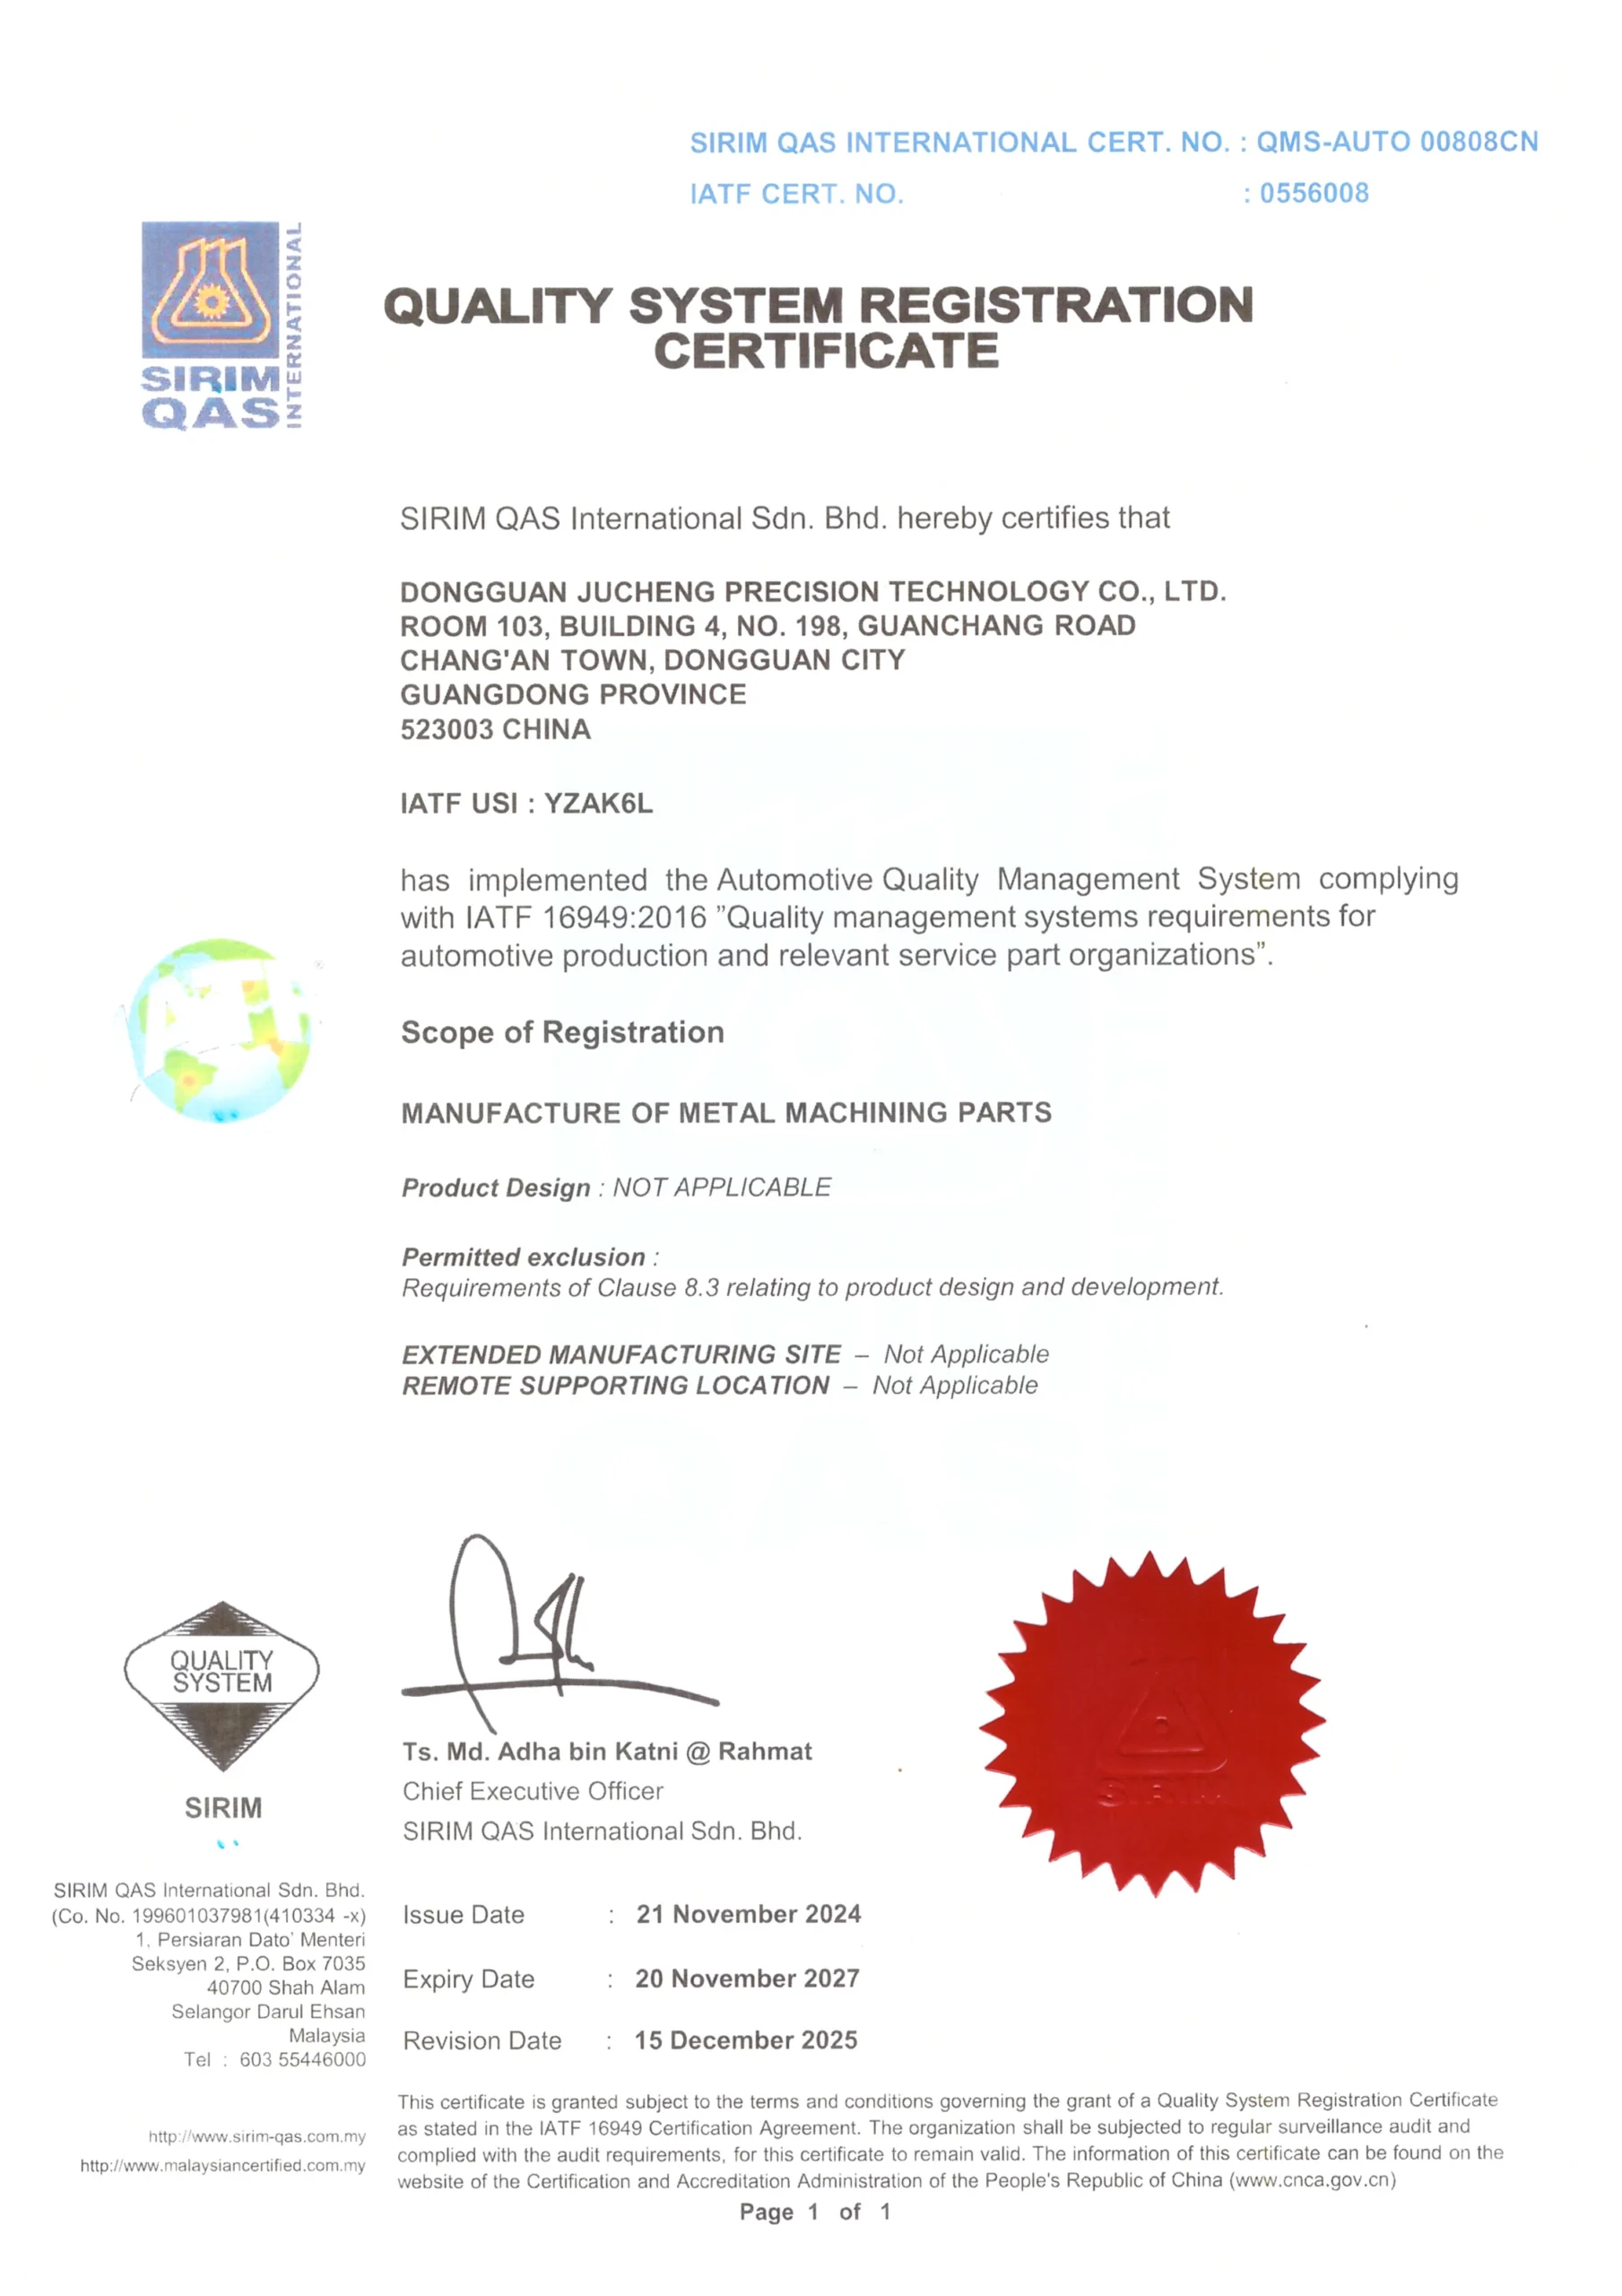
IATF 16949
Automotive Quality Management
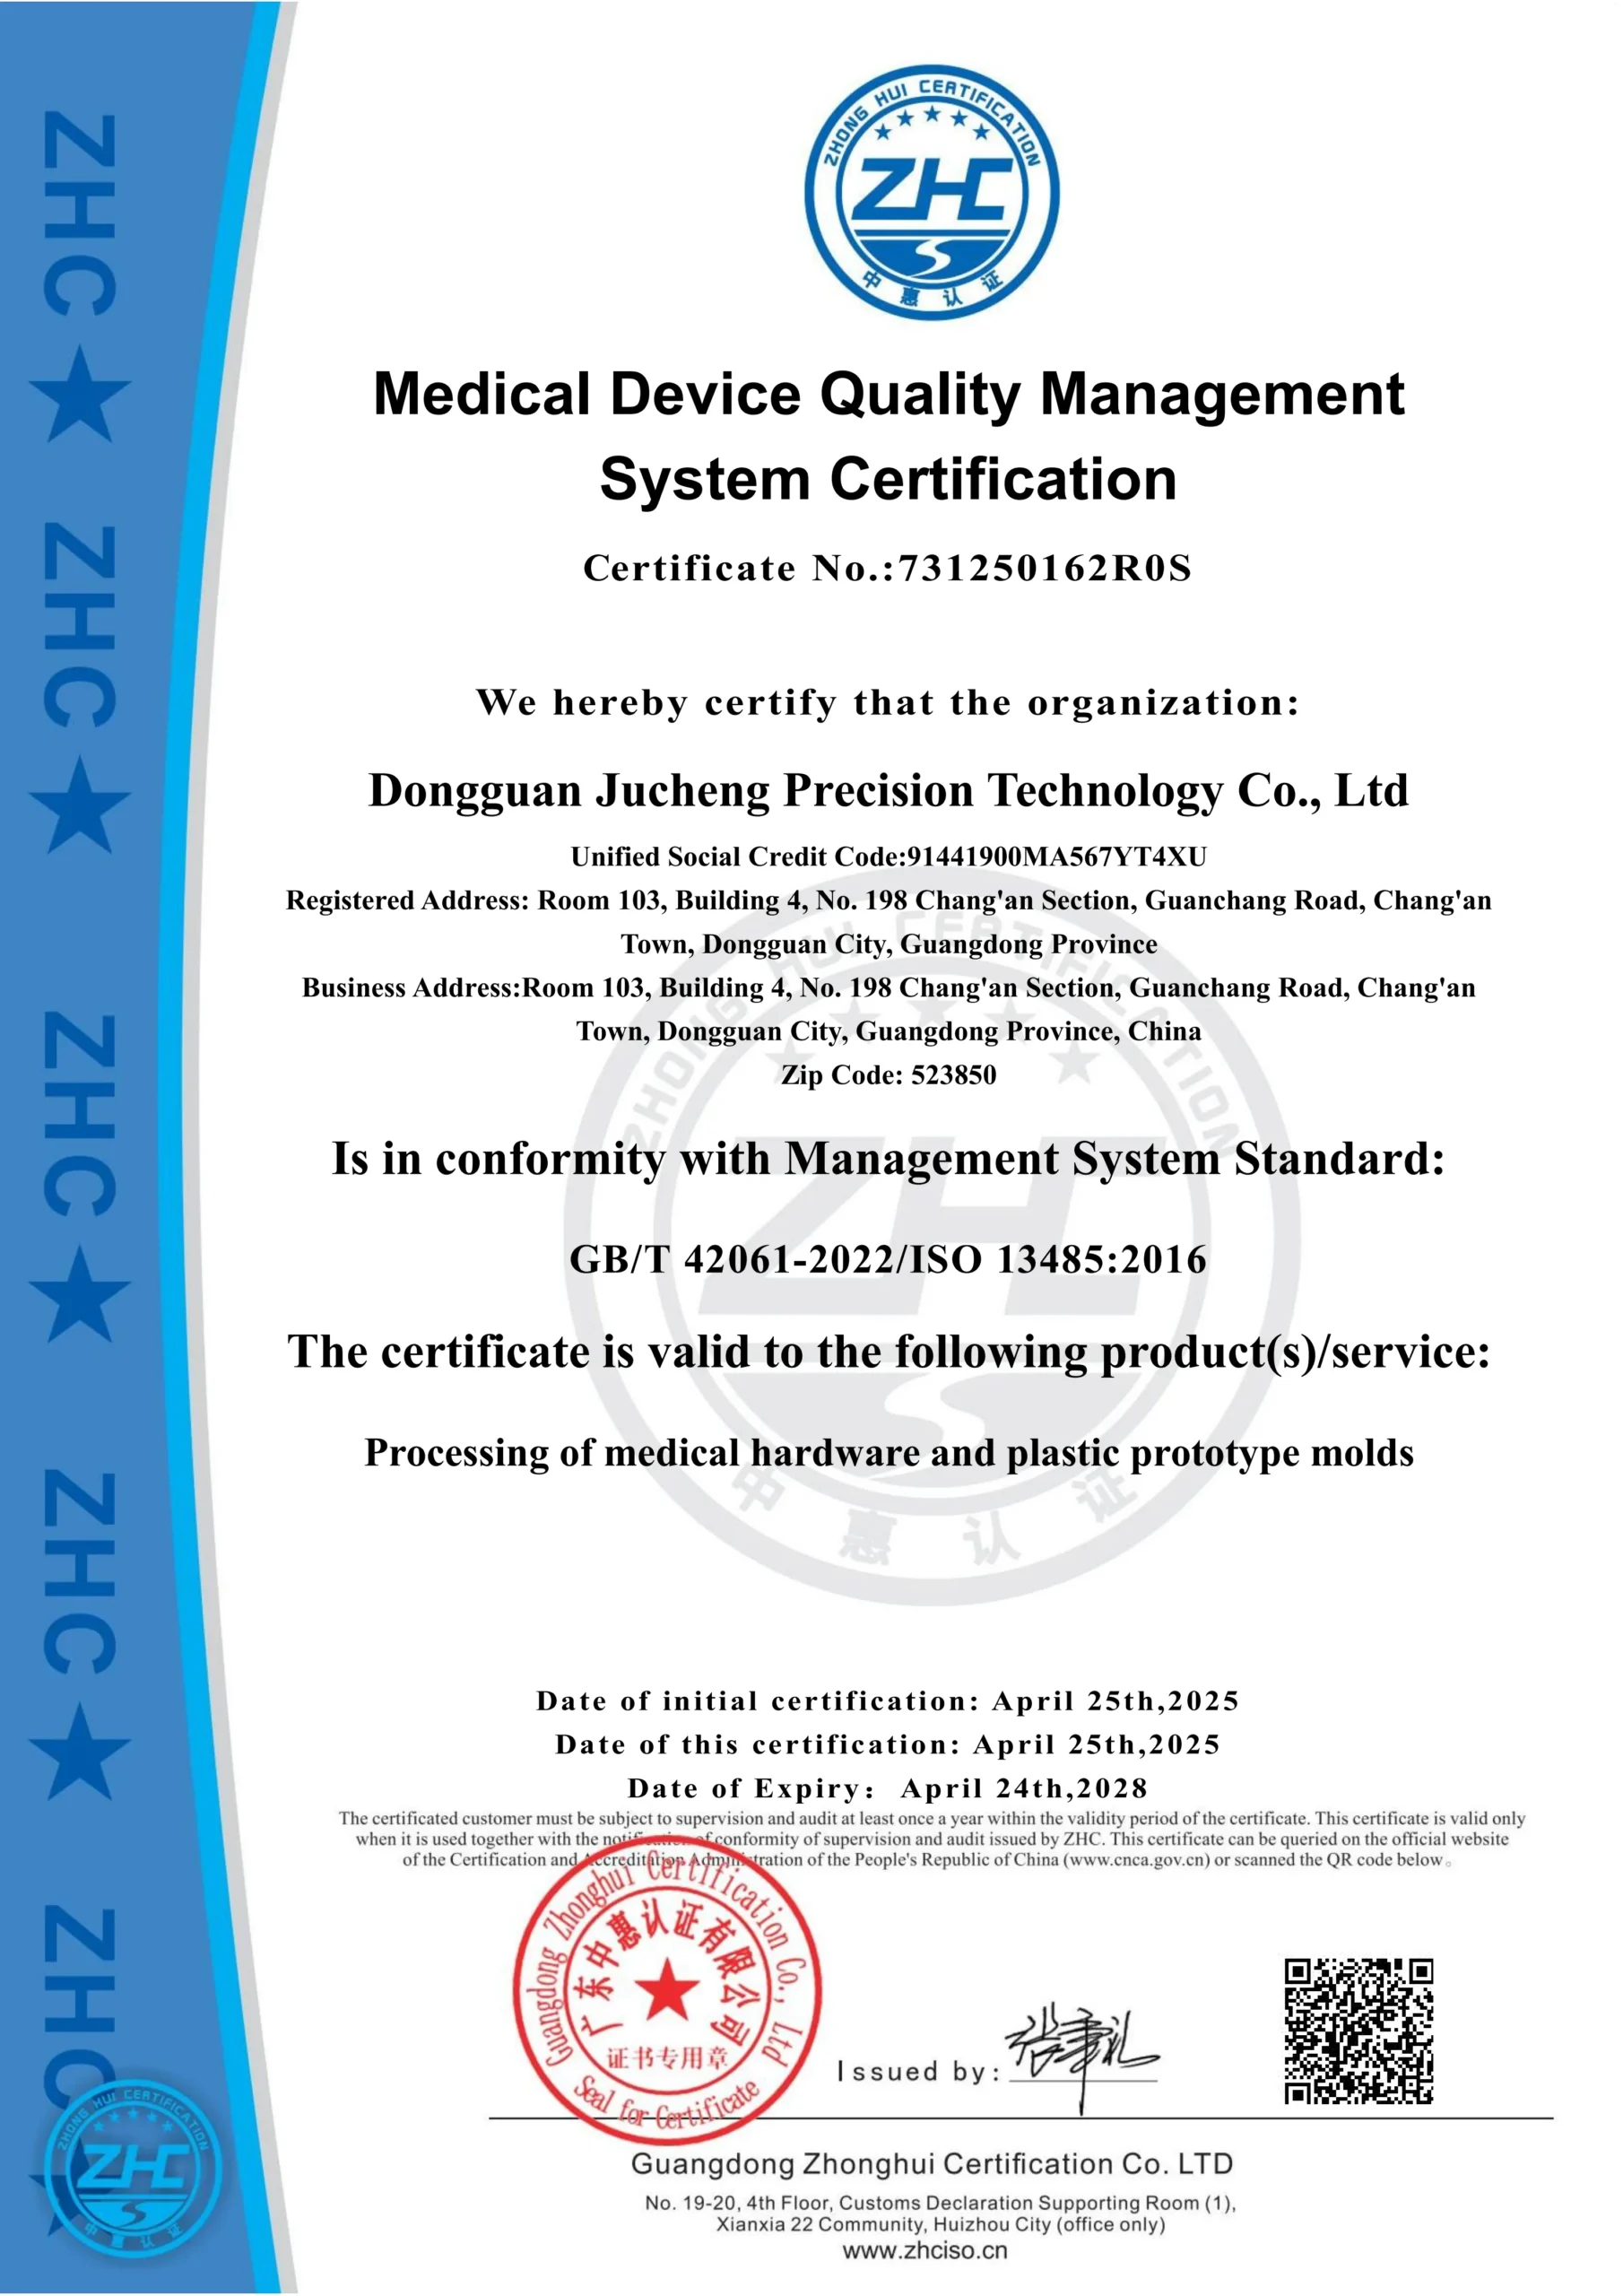
ISO 13485
Medical Device Quality Management
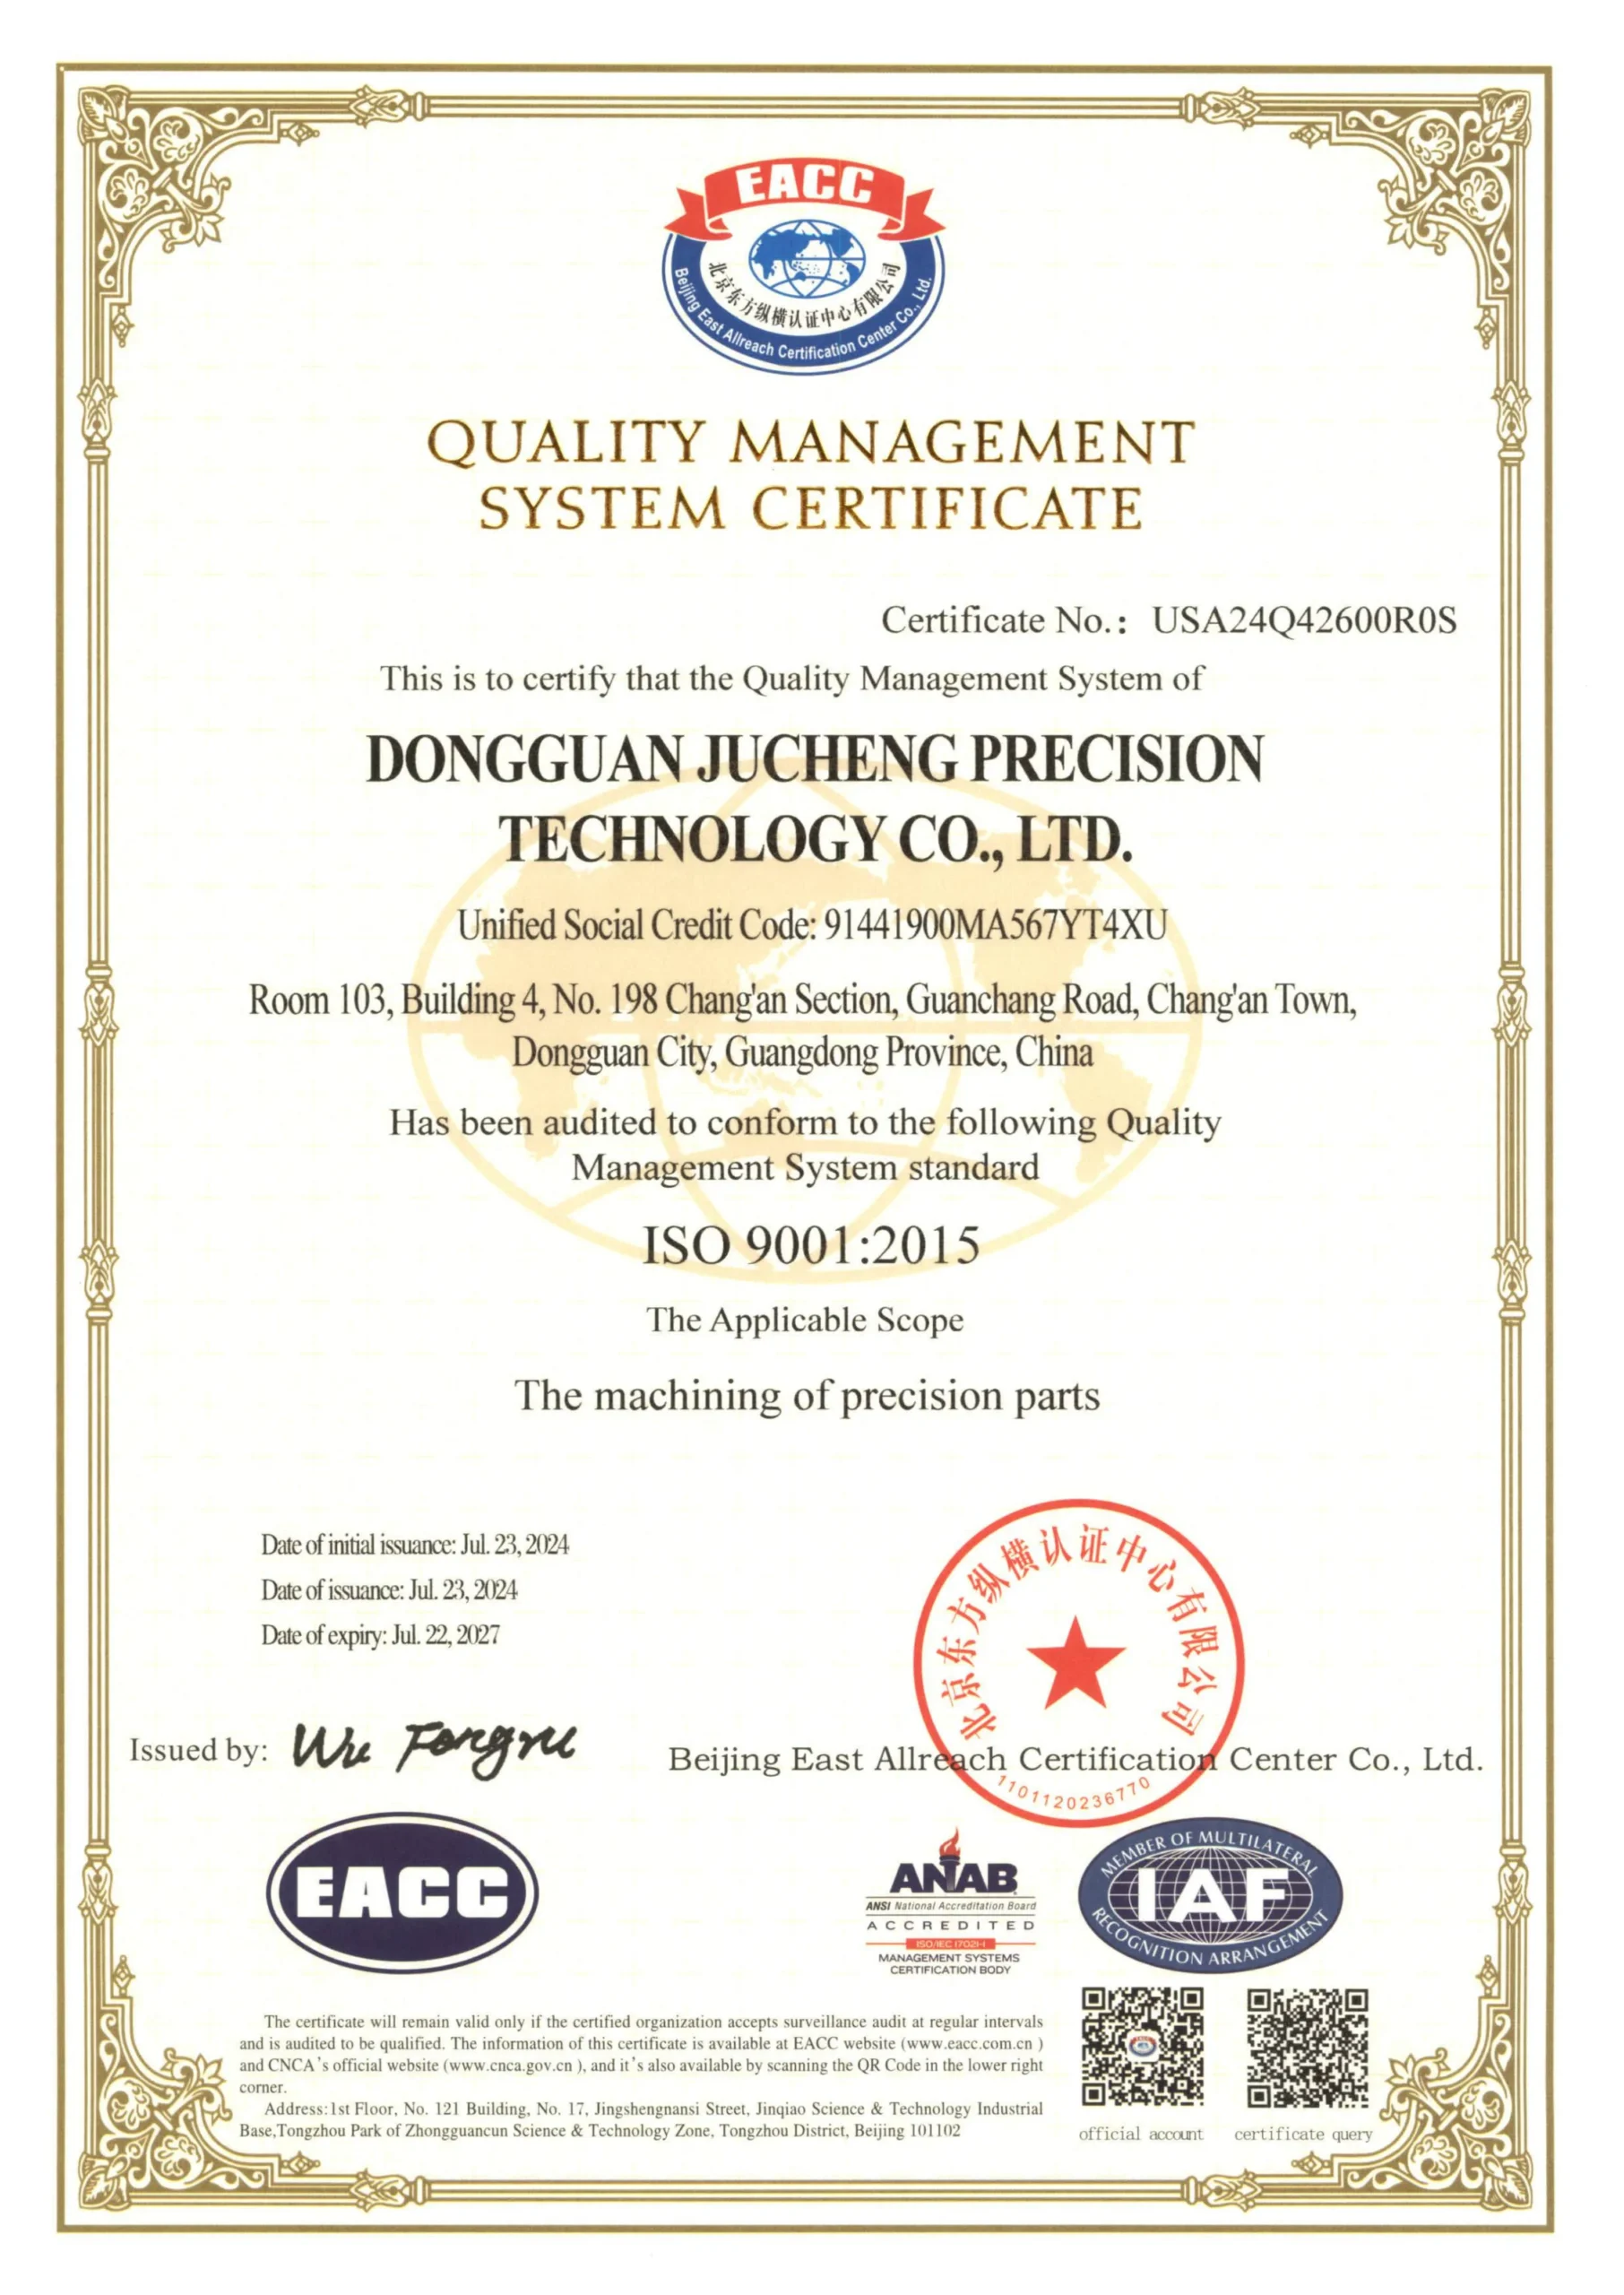
ISO 9001
Standard Quality Management
ISO 14001
Environmental Management
Our 5-Step Quality Workflow
01. IQC
Incoming Quality Control: Spectrometer verification of raw resin composition and moisture content.
02. FAI
First Article Inspection: Full dimensional verification of the first shot against the 3D CAD model.
03. IPQC
In-Process Quality Control: Hourly operator audits and automated sensor monitoring on every press.
04. FQA
Final Quality Assurance: Comprehensive batch inspection in our Metrology Lab using Zeiss CMM.
05. OQC
Outgoing Quality Control: Final check of packaging, labeling, and lot traceability documentation.
Precision Beyond the Human Eye
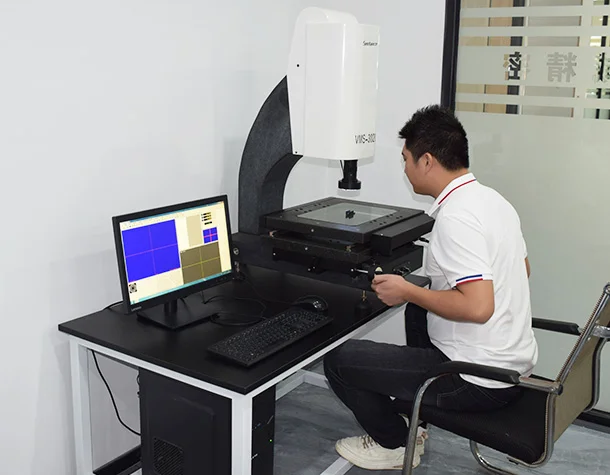
In our climate-controlled metrology lab, we utilize industry-leading technology to ensure that “close enough” is never part of our vocabulary. Our primary weapon against defects is the Zeiss Coordinate Measuring Machine (CMM).
Capable of measuring complex 3D geometries to micron-level accuracy, our CMM allows us to verify tolerances as tight as +/- 0.005mm. This data-driven approach allows for detailed CPK studies and process capability analysis, giving you the documentation needed for strict regulatory compliance.
Quality Standards & Tolerances
Our engineering standards compared to typical industry norms.
| Quality Metric | Standard Molding Industry | JUCHENG Precision Standards |
|---|---|---|
| Tooling Tolerance | +/- 0.050 mm | +/- 0.005 mm (In-House 5-Axis) |
| Surface Finish (Max) | SPI B-1 (Fine Paper) | SPI A-1 (Diamond Mirror Polish) |
| Lot Traceability | Manual / Basic | 100% Digital Traceability (ISO 13485) |
| Dimensional Verification | Manual Calipers | Automated Zeiss CMM Inspection |
| Defect Rate Goal | < 1000 PPM | Zero-Defect Commitment |
Complete Traceability & Reporting
Every order from JUCHENG is accompanied by the heavy-duty documentation required by Tier-1 aerospace, medical, and automotive suppliers.
Full CMM Dimensional Reports
Detailed verification of every critical-to-function dimension on your part.
Material Certifications (COA)
Material Certifications (COA)
Official resin analysis reports ensuring the exact material specified was used.
PPAP Level 3 Support
Complete Production Part Approval Process documentation for automotive projects.
Certificates of Conformance (CoC)
Formal attestation that all manufacturing processes met your design requirements.
Demand Certified Precision
Don't leave your product quality to chance. Partner with an IATF and ISO certified manufacturer that delivers documented certainty.
Start Your Project →