
PEEK-Victrex PEEK 450GL30
Victrex PEEK 450GL30 es un PEEK reforzado con fibra de vidrio 30% para aplicaciones en las que importan la rigidez y el comportamiento dimensional. Esta página conecta la ficha técnica del fabricante con las decisiones de moldeo: contracción direccional, temperatura del molde, secado y validación a nivel de pieza. La HDT es un resultado de ensayo, no una garantía de temperatura de servicio continuo. Envíe el plano, las condiciones de funcionamiento y la cantidad para una revisión de moldeo.
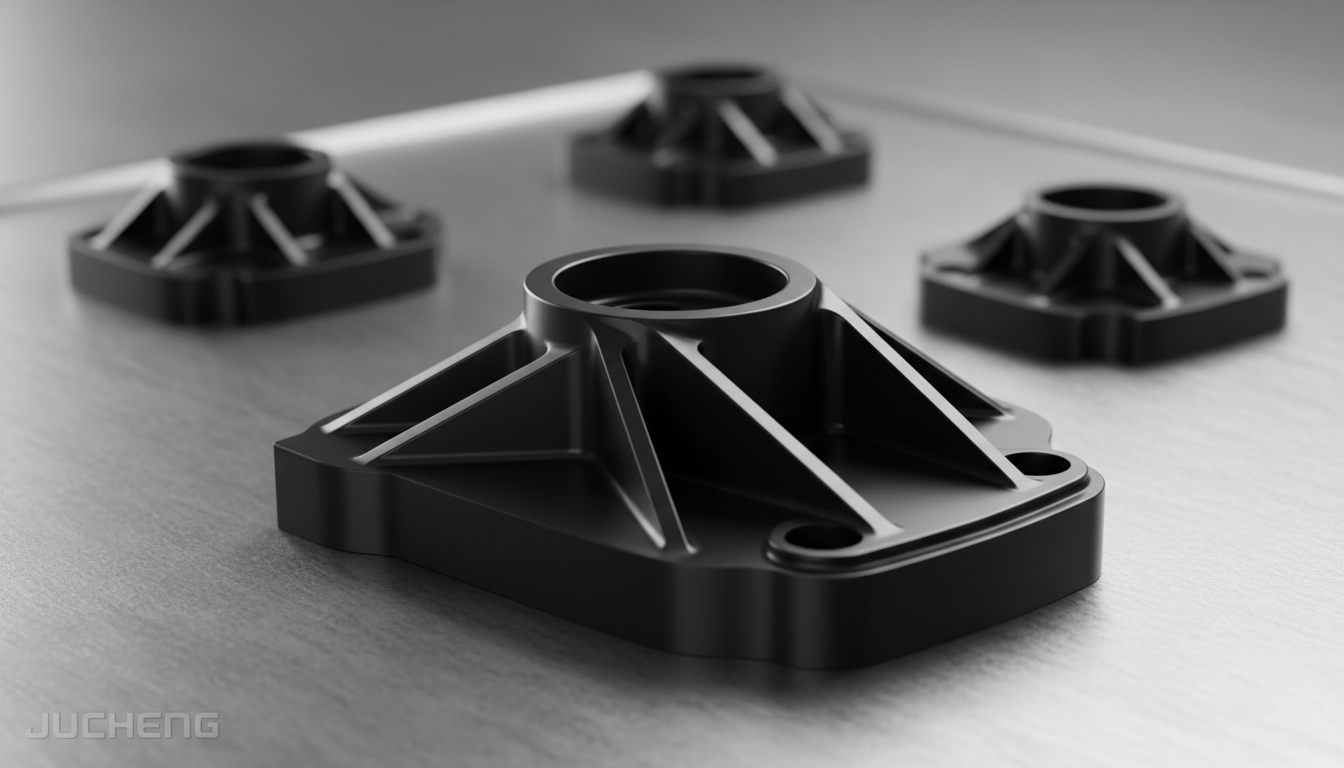
Data source: Victrex 450GL30 technical datasheet, March 2026 revision (PDF), checked 29 September 2026. This page uses that revision consistently; older documents may show different nominal values. See the manufacturer document for complete test methods and limitations.
Victrex PEEK 450GL30 Properties and Datasheet
Victrex PEEK 450GL30 is a semi-crystalline PEEK containing 30% glass fiber. Its stiffness and directional shrinkage are relevant when selecting a resin for loaded components. The values below are material comparison data; they do not establish the allowable load or dimensional tolerance of a finished part.
| Parámetro Mecánico/Térmico | Nominal Value / Test Condition | How to Interpret the Result |
|---|---|---|
| Rigidez Estructural | Módulo de Tracción 11,500 MPa / Resistencia a la Flexión 275 MPa | Tensile modulus is measured at 23°C under ISO 527-1; flexural stress is measured under ISO 178. Deflection still depends on geometry, temperature, fiber orientation and loading time. Check creep and fatigue separately for sustained or cyclic loads. |
| Deflexión Térmica (HDT) | 328°C at 1.8 MPa, unannealed (ISO 75-2/Af) | HDT is a short-duration test under a specified load. It is not a continuous operating-temperature rating or a guarantee against deformation in service. |
| Expansión Térmica Lineal | CLTE along flow: 18 ppm/K below 143°C (ISO 11359-2) | Expansion is directional. Check the actual flow pattern and temperature range when designing fits or seals; a flow-direction value alone cannot predict the movement of an entire molded part. |
Application Screening: What Must Be Verified
Assess grade suitability against the drawing and operating environment. The following checks help identify the application tests required before committing to tooling.
| Candidate Application | Questions Before Selecting the Grade |
|---|---|
| Componentes Estructurales Aeroespaciales | What are the load direction, temperature and fatigue requirements? Evaluate weld-line location, fiber orientation and part-level qualification before specifying a structural bracket. |
| Empaques de fondo de pozo para petróleo y gas | Specify pressure, media, exposure time and mating surfaces. Chemical compatibility, creep and sealing performance require application testing; a resin datasheet cannot establish a pressure rating. |
| Bandejas de manipulación de semiconductores | Confirm contamination, outgassing, electrostatic and thermal-cycling limits. Do not infer low-outgassing or ESD compliance from glass reinforcement alone. |
Injection Molding: Shrinkage, Drying and Mold Temperature
The process window must be established for the actual tool and machine. The manufacturer settings below are starting points for trials, not a validated production recipe for every geometry.
Control del desgaste abrasivo de herramientas
Glass reinforcement can increase wear at gates, runners and other high-flow regions. Review tool steel, surface treatment and replaceable wear features against the expected volume and maintenance plan. A fixed hardness or coating cannot guarantee tool life for every part.
Gestión de Contracción Anisotrópica y Alabeo
The March 2026 Victrex datasheet lists 0.30% shrinkage along flow and 0.90% across flow under ISO 294-4, using a 385°C nozzle and 190°C tool. These are test-specimen results. Gate position, wall transitions and packing change local fiber orientation and shrinkage, so cavity allowances require mold-flow review and measurements from trial parts.
Mold Temperature and Crystallization
Victrex lists a typical mold-temperature range of 180–200°C. Choose a heating system rated for the required temperature and check cavity-surface uniformity. Cooling history affects crystallization and dimensions; validate the actual process instead of relying only on the controller setpoint.
Protocolo Extendido de Pre-Secado con Desecante
The manufacturer specifies drying at 150°C for 3 hours or 120°C for 5 hours, with residual moisture below 0.02%. Confirm dryer performance and resin handling before molding. Measure residual moisture before trials and record the resin lot, drying history and handling conditions for repeat production.
Information Needed for a 450GL30 Molding Review
- Part requirements: Supply the drawing, CAD model, critical dimensions, datums and load direction. Identify sustained loads and expected service life.
- Service conditions: Define the temperature range, chemical exposure, pressure and any sterilization or thermal cycling. Explain how acceptance will be tested.
- Procurement and validation: State the quantity, exact resin grade and color, traceability requirements and inspection documentation. Agree on trial-part validation before approving production.
Propiedades
| Densidad, cristalinidad (ISO 1183) | 1.51 g/cm³ |
| Viscosidad de Fusión (400°C) | 550 Pa·s |
| Módulo de Tracción (23°C) | 11.5 GPa |
| Tensile Stress at Break, 23°C (ISO 527-2) | 179 MPa |
| Tensile Strain at Break, 23°C (ISO 527-2) | 3.0 % |
| Resistencia a la Flexión (23°C) | 275 MPa |
| Módulo de Flexión (23°C) | 11 GPa |
| Resistencia a la Compresión (23°C) | 250 MPa |
| Resistencia al impacto Charpy con entalla (23°C) | 8 kJ/m² |
| Notched Izod, 23°C (ISO 180/A) | 10.0 kJ/m² |
| Temperatura de fusión | 343 °C |
| Temperatura de transición vítrea (inicio) | 143 °C |
| HDT, 1,8 MPa, sin recocido (ISO 75-2/Af) | 328 °C |
| Mold Shrinkage, Flow (ISO 294-4) | 0.30 % |
| Mold Shrinkage, Across Flow (ISO 294-4) | 0.90 % |
| Clasificación de inflamabilidad (1,5 mm) | UL 94 V-0 Clase |
| Tamaño Máximo de Pieza | 800 x 600 mm |
| Tamaño Mínimo de Pieza | 1 x 1 mm |