
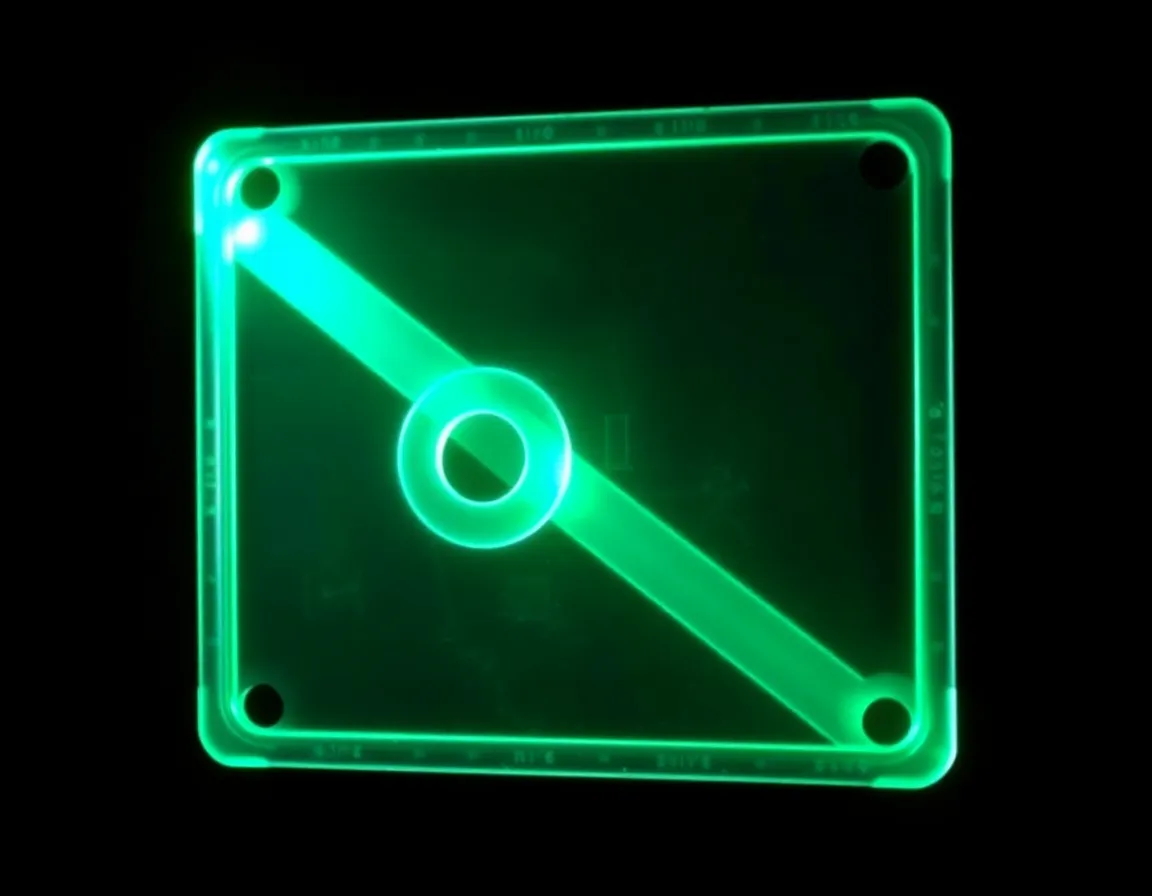
Introduction: When Plastic Fails, Everyone Pays
Plastic components are everywhere. They sit inside medical devices that keep patients alive, form the structural heart of electric vehicles, seal fluids in aerospace systems, and carry pressurized gas in household pipelines. Their appeal is obvious: they are lightweight, inexpensive to mold, corrosion-resistant, and endlessly customizable. Yet beneath that convenient surface lies an uncomfortable truth. Plastic parts can harbor hidden defects that no amount of visual inspection will reveal, and those defects have a nasty habit of surfacing at the worst possible moment — in the field, under load, after thousands of cycles, or in a hospital room where failure is not an option.
This is where non-destructive testing (NDT) for plastic parts earns its keep. NDT allows manufacturers and engineers to peer inside a component without cutting it open, without destroying its usefulness, and without compromising its performance. For an industry that increasingly relies on plastics for safety-critical applications, NDT is not a luxury. It is the difference between confidence and catastrophe.
Understanding the Hidden Flaws in Plastic Parts
Before exploring how NDT works, it helps to understand what it is looking for. Plastic defects are rarely as dramatic as a cracked metal beam. They are subtle, internal, and often invisible to the naked eye. Common culprits include:
- Voids and porosity: Air pockets trapped during injection molding or resin transfer, which weaken the part from within.
- Inclusions: Foreign particles, unmelted pellets, or contaminants that create stress concentrations.
- Weld lines and knit lines: Weak seams where two flow fronts meet during molding, often the first point of failure under stress.
- Short shots and incomplete fills: Areas where material never reached the mold cavity, leaving thin or missing sections.
- Delamination in composites: Layers of fiber-reinforced plastic separating internally, a critical issue in aerospace and automotive structures.
- Internal cracks and crazing: Micro-fractures caused by thermal stress, shrinkage, or mechanical loading.
Many of these defects are undetectable through visual inspection or basic dimensional checks. A part can look perfect, measure perfectly, and still fail catastrophically because of an internal flaw. That gap between appearance and reality is precisely what NDT is designed to close.
Why Traditional Testing Falls Short
Destructive testing — cutting a part open, pulling it apart, or subjecting it to stress until it breaks — has long been the default method for quality assurance. It works, but it comes with obvious drawbacks. The tested part is destroyed, which means you can only sample a small fraction of production. If a defect appears in one sampled part, you have no way of knowing whether the other 999 parts in the batch share the same flaw. Destructive testing also cannot be applied to finished assemblies or parts already in service.
NDT solves these problems by evaluating the part without harming it. Every unit can be inspected, not just a statistical sample, and the same part can be tested repeatedly over its service life.
How Non-Destructive Testing for Plastic Parts Works
NDT encompasses a family of techniques, each suited to different materials, geometries, and defect types. For plastics, several methods have proven especially effective.
Ultrasonic Testing
Ultrasonic testing sends high-frequency sound waves through a plastic component and analyzes the echoes that return. When the waves encounter a void, crack, or delamination, they reflect differently than they would in solid material. Technicians interpret these signals to map internal defects with remarkable precision.
Ultrasonic testing is particularly valuable for thick plastic sections, composite laminates, and welded plastic joints. Advanced phased-array systems can generate detailed cross-sectional images, essentially giving engineers an ultrasound of the part.
X-Ray and Computed Tomography (CT)
X-ray imaging passes radiation through a plastic part and captures the resulting shadow on a detector. Denser regions — such as metallic inserts or contaminant particles — appear darker, while voids and cracks appear lighter. Computed tomography takes this further by rotating the part and reconstructing a full three-dimensional model of its internal structure.
Industrial CT scanning has become a gold standard for high-value plastic components. It can detect porosity down to microns, verify internal geometry, and even measure wall thickness in complex molded parts. The trade-off is cost and cycle time, which makes CT best suited for critical applications, prototyping validation, and failure analysis.
Thermography and Infrared Imaging
Active thermography heats a plastic part briefly and then observes how heat dissipates across its surface using an infrared camera. Defects such as delamination, voids, or poor bonding disrupt the flow of heat and appear as temperature anomalies. This method is fast, non-contact, and well suited to large composite panels and production-line inspection.
Visual and Optical Methods
Advanced optical techniques, including machine vision, laser scanning, and shearography, can detect surface and near-surface defects at high speed. Shearography, in particular, is effective for identifying subsurface delamination and bond failures in composite plastic structures by measuring how the surface deforms under slight stress.
Acoustic Emission and Leak Testing
For plastic pipes, tanks, and pressure vessels, acoustic emission monitoring detects the sound waves generated by growing cracks or active defects under load. Leak testing, using pressure decay or tracer gas, verifies the integrity of sealed plastic components such as fuel lines and medical fluid containers.
The Benefits: What NDT Delivers to Manufacturers and End Users
Adopting NDT for plastic parts is not simply a quality-control checkbox. It changes the economics and risk profile of an entire production operation.
100% Inspection Without Sacrifice
Because NDT does not destroy the part, manufacturers can inspect every unit rather than a sample. This eliminates the statistical guessing game and ensures that no defective part reaches the customer.
Early Defect Detection Saves Money
The earlier a defect is caught, the cheaper it is to fix. Catching a void at the molding stage costs a few dollars. Catching it after assembly, shipping, and installation can cost thousands — or millions, if a recall is involved. NDT shifts defect detection upstream, where corrective action is fast and inexpensive.
Design and Process Validation
NDT data feeds directly back into mold design, gate placement, cooling strategies, and process parameters. When engineers can see exactly where porosity forms or where weld lines weaken a part, they can adjust the process rather than guess.
Extended Service Life and Safety
In-service NDT allows operators of pipelines, pressure vessels, and structural plastic components to monitor degradation over time. Cracks that would otherwise go unnoticed can be tracked and addressed before they become failures.
Regulatory Compliance and Customer Confidence
Industries such as aerospace, medical devices, and automotive face strict regulatory requirements for part integrity. Documented NDT results provide the evidence needed for compliance and give customers verifiable assurance of quality.
Applications Across Industries
NDT for plastic parts is not confined to a single sector. Its reach extends across industries where plastic performance matters.
- Medical devices: Syringes, IV components, implantable housings, and sterile packaging must be free of voids and contamination. X-ray and CT inspection are common.
- Aerospace: Carbon-fiber-reinforced plastic structures require ultrasonic and thermographic inspection to detect delamination and impact damage.
- Automotive: Fuel tanks, battery housings, interior safety components, and under-hood parts undergo ultrasonic, X-ray, and leak testing.
- Oil and gas: Plastic-lined pipes and composite pressure vessels rely on acoustic emission and ultrasonic inspection.
- Consumer goods: High-volume molded products use automated optical and thermographic inspection to maintain consistency.
- Construction: Plastic piping, seals, and insulation components are tested for internal flaws that could lead to leaks or structural failure.
Best Practices for Implementing NDT on Plastic Parts
Getting NDT right requires more than buying equipment. It requires a strategy tailored to the material, the defect types, and the production environment.
Match the Method to the Defect
No single NDT technique detects everything. Ultrasonic testing excels at internal cracks and delamination. X-ray and CT are superior for porosity and inclusions. Thermography is ideal for fast, large-area inspection. A robust quality program often combines multiple methods.
Establish Acceptance Criteria Early
Before inspection begins, engineers must define what constitutes a defect versus an acceptable feature. Not every void is a failure. Acceptance criteria should be based on structural analysis, regulatory standards, and real-world performance requirements.
Calibrate and Validate Consistently
NDT results are only as reliable as the equipment and the operators. Regular calibration, reference standards, and technician certification are essential. For plastics, which can attenuate sound and radiation differently than metals, calibration must be material-specific.
Integrate NDT Into Production, Not After It
The greatest value comes when NDT is embedded in the manufacturing line rather than treated as a final gate. Inline inspection catches defects immediately, enabling real-time process correction and reducing scrap.
Train Operators and Document Everything
Skilled technicians interpret NDT signals correctly and recognize when something is off. Comprehensive documentation of procedures, results, and corrective actions creates a traceable quality record that supports audits, recalls, and continuous improvement.
Use Data Analytically
Modern NDT generates large volumes of data. Analyzing that data over time reveals trends — a gradual increase in porosity, a recurring weld-line weakness, a shift in cooling behavior — that point to root causes and opportunities for process optimization.
Conclusion: Seeing the Invisible Before It Costs You
Plastic parts have transformed modern manufacturing, but their hidden flaws remain a persistent threat. Voids, delamination, inclusions, and weld lines do not announce themselves. They wait. They exploit stress. They fail when failure is least affordable.
Non-destructive testing gives manufacturers and engineers the ability to see what the eye cannot, to inspect without destroying, and to act before a defect becomes a disaster. Whether through ultrasonic waves, X-ray imaging, thermography, or acoustic monitoring, NDT turns uncertainty into data and data into decisions.
The companies that treat NDT as an integral part of design, production, and service — rather than an afterthought — are the ones that ship safer products, avoid costly recalls, and earn the trust of customers who cannot afford to gamble on hidden flaws. In the world of plastic parts, what you cannot see can hurt you. NDT makes sure you see it first.