
A clear lens can still fail inspection because clarity is only one layer of optical lens quality control. Surface defects, dimensional error, transmitted wavefront, focal behavior, birefringence and assembly alignment answer different questions. A practical control plan uses the cheapest reliable test at each stage, while keeping a functional optical check tied to the product requirement.
Three gates to release: Is the surface clean and undamaged? Is the geometry tied to the correct datum? Does the lens perform its optical job under the intended assembly and environment?
En este artículo:
- Standardize visual inspection
- Measure geometry and datums
- Screen residual stress
- Test optical function
- Build a layered sampling plan
- Preguntas frecuentes
Visual Inspection Needs a Controlled Scene

Scratch, haze, black specks, splay and flow signatures change with lighting angle and background. Define the light source, intensity, distance, viewing angle, background, magnification and inspection time. Otherwise, inspectors may disagree even when both are careful.
Divide the part into zones. A defect inside the clear aperture may have a stricter limit than the same defect under a retaining flange. Use reference samples or images with dimensional criteria instead of descriptive terms such as “minor” or “obvious.”
Geometry Must Be Measured From the Functional Datum
Measure center thickness, diameter, surface form, decenter and mounting features with methods suited to each characteristic. The optical axis should be related to the datum used in assembly. A lens measured from a convenient edge can pass while its useful axis is displaced.
Fixture force deserves attention. Thin optics can deform under clamps or probes, and a forced-flat measurement can hide free-state warp. Document the holding condition and verify that measurement repeatability is small relative to the tolerance.
Polarized Light Reveals What Normal Light Hides

Residual stress changes the refractive behavior of transparent polymers. Crossed polarizers make stress-related retardation visible as patterns or colors, helping compare gates, cavities and process conditions. The image is valuable for screening, but a color pattern is not automatically a quantitative stress value.
Create an approved method: part orientation, polarizer alignment, light source, camera settings and acceptance zones. Compare cavity-specific samples at consistent conditioning time. If polarization affects the product, add a quantitative or functional criterion rather than relying on a visual pattern alone.
The Final Test Should Resemble the Product’s Optical Job
A focusing lens may be checked for focal position or spot distribution. A light-distribution optic may need angular intensity data. A window may require distortion or transmission testing. Choose metrics that predict field performance, not simply those that are easy to collect.
Whenever possible, test the lens in a representative fixture with the real source, sensor or mechanical constraint. This is particularly important for Moldeo por inyección óptico y transparente, because retention force and alignment can change a part that passed loose inspection.
| Inspection layer | What it detects | What it cannot prove alone |
|---|---|---|
| Controlled visual check | Surface and contamination defects | Focal or wavefront performance |
| Dimensional metrology | Form, position and datum relationships | Material stress and transmission |
| Functional optical test | Beam, image or focal output | Root cause without supporting data |
Use Fast Screens Often and Deep Tests Strategically
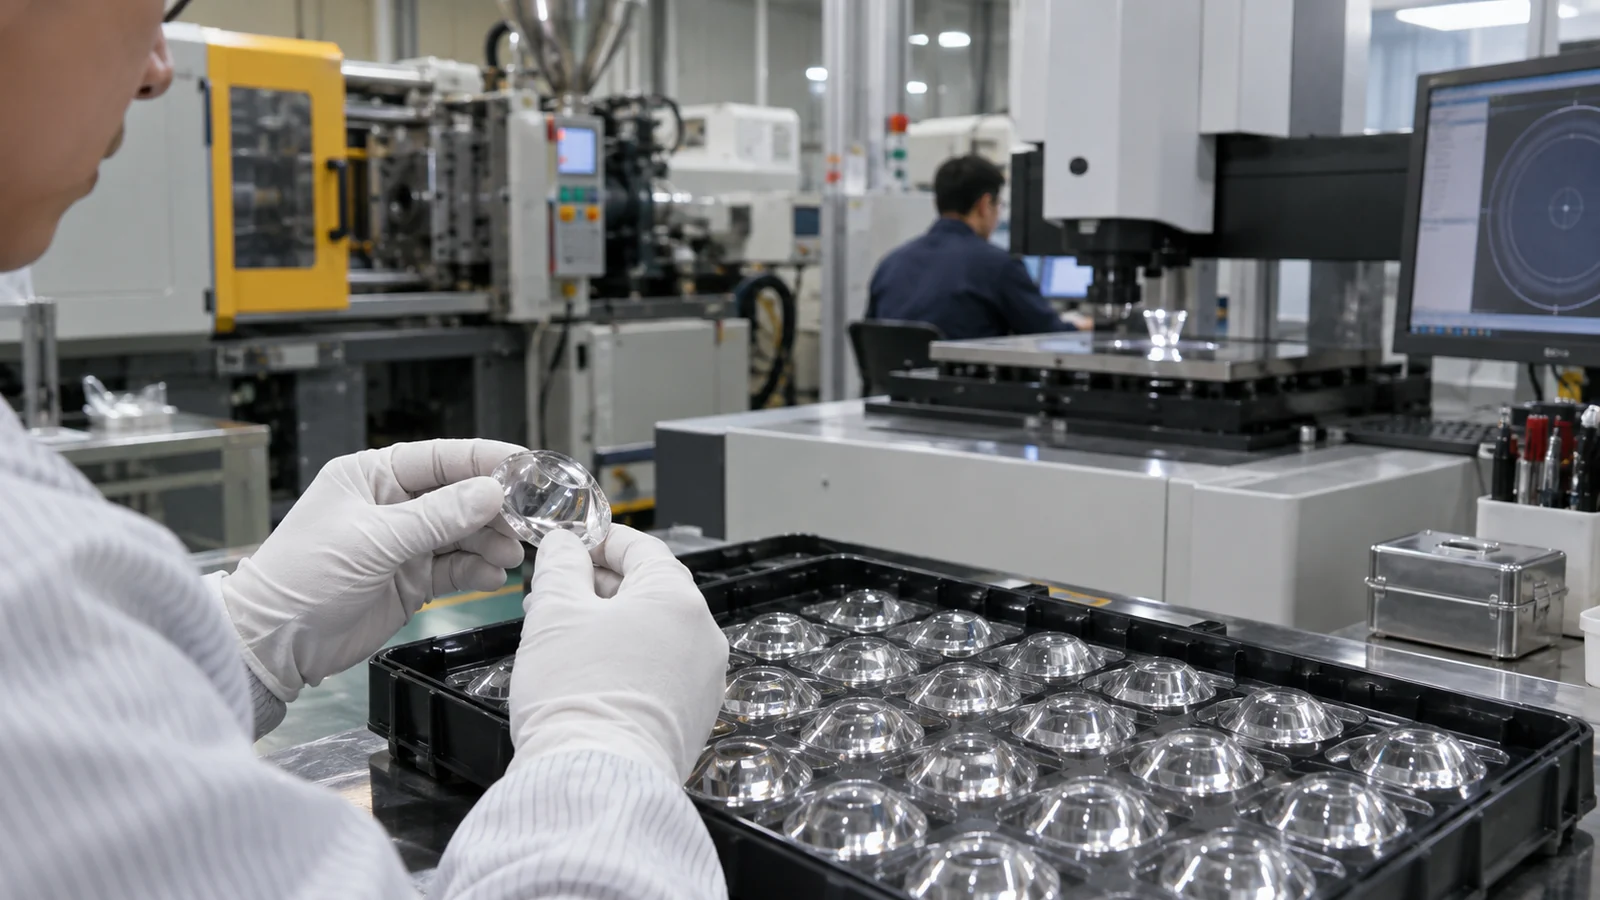
Not every test belongs on every part. Visual checks and selected dimensions may run frequently; full surface metrology or optical bench tests may be scheduled by lot, cavity, tool event or risk. During qualification, collect enough cavity-separated data to establish the link between quick indicators and optical output.
Increase verification after insert maintenance, resin or color change, process-window excursion, equipment transfer or a new assembly condition. Retain traceability to material lot, cavity, molding conditions and inspection setup so a failure can be investigated instead of merely sorted.
Use reference parts without letting them become the specification
Boundary samples help inspectors recognize scratches, specks and flow signatures under the approved lighting. They should be protected, dated and checked for damage or yellowing. The drawing and acceptance method remain the controlling record; a deteriorated reference part must not silently shift the quality limit.
Plan the reaction before a lens fails
The control plan should say when to stop production, how far to contain material, which retained samples to inspect, and which process and maintenance records to review. A functional failure with clean appearance needs a different investigation from a scratch introduced during packaging. Defined reaction paths shorten containment and protect good product from unnecessary sorting.
Correlate inspectors, instruments and the customer fixture
Before launch, exchange a small set of accepted, rejected and boundary parts between molding inspection and the customer’s optical test. Investigate disagreement while the tool team can still respond. Correlation is especially important when software filters, fixture force or image processing can change the reported value.
Periodic audit testing should use the same retained configuration or a documented equivalent. If the light source, camera, fixture or analysis version changes, run a bridge study. Otherwise, an apparent process improvement or decline may only be a measurement-system change.
Preguntas frecuentes

Can a lens pass visually and fail functionally?
Yes. Form error, decenter or residual stress may alter optical output without creating an obvious cosmetic defect.
Is 100% optical testing required?
It depends on risk, test speed and process evidence. A validated process may combine frequent proxy checks with scheduled functional tests.
What data should a quality report include?
Part revision, resin grade and lot, cavity, process lot, conditioning, instrument, fixture, method, measured result and acceptance status.